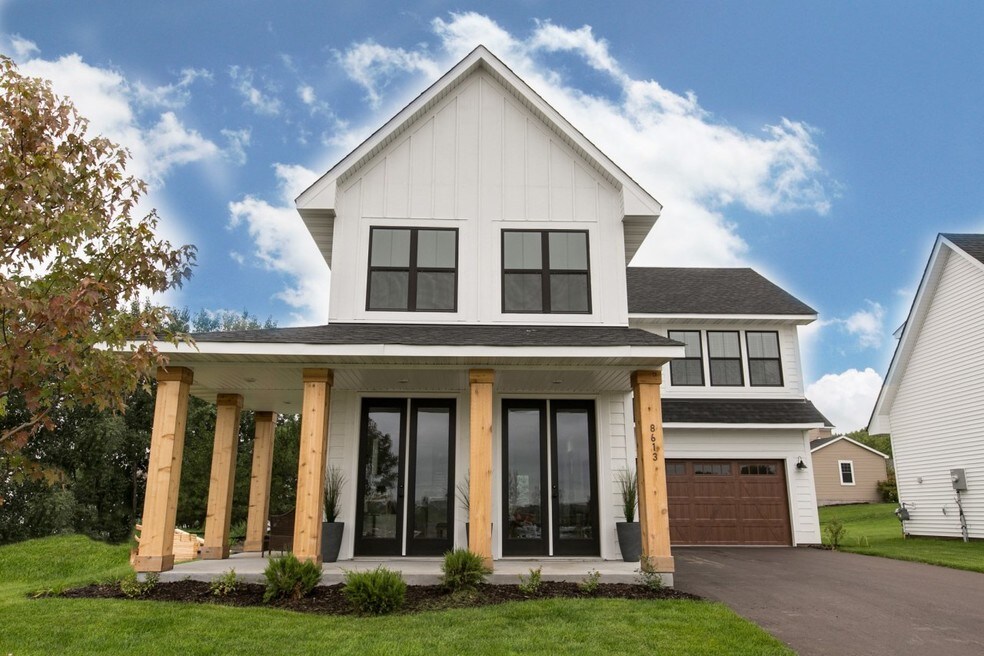


Move-In Specials
Your Summer Starts With Free Living! Find your new home at Mills Creek and receive your first month rent free! * Experience the space and privacy of a single-family home with the convenience of rental living — the best of both worlds. Contact our leasing office today for details and availability. 763-772-2225 *restrictions apply - contact the office to learn more
Highlights
- Porch
- Yard
- Walk-In Closets
- Deck
- Planned Social Activities
- Putting Greens
About Mills Creek
Discover the epitome of comfortable living without the responsibilities of homeownership. Embrace the privacy and spaciousness of your own four walls, attached garage, and backyard at Mills Creek. Our luxury community boasts 2, 3, and 4 bedroom homes for rent in Maple Grove, MN. Positioned just moments from shopping, dining, and entertainment, and with easy access to highways 694, 94, and 169, Mills Creek offers unbeatable convenience to all Maple Grove has to offer. Bid farewell to the burdens of maintenance and lawn care, and welcome to care-free living at Mills Creek. Schedule your personalized tour today!

Pricing and Floor Plans
The total monthly price shown includes only the required fees. Additional fees may still apply to your rent. Use the rental calculator to estimate all potential associated costs.
2 Bedrooms
C1 - Spruce
- 2 Beds
- 2 Baths
- 1,200 Sq Ft
C2 - Aspen
- 2 Beds
- 2 Baths
- 1,200 Sq Ft
C3 - Cedar
- 2 Beds
- 2 Baths
- 1,339 Sq Ft
3 Bedrooms
D1 - Hickory
- 3 Beds
- 2.5 Baths
- 1,567 Sq Ft
| Unit | Base Price | Sq Ft | Availability | Unit Details |
|---|---|---|---|---|
| 37-11576 | $3,475 | 1,567 | Now | |
| 66-8646 | $3,475 | 1,567 | Aug 10 | |
| 31-11694 | $3,475 | 1,567 | Sep 11 | |
| 56-8673 | $3,299 | 1,567 | Sep 22 |
D2 - Birch
- 3 Beds
- 2.5 Baths
- 1,653 Sq Ft
| Unit | Base Price | Sq Ft | Availability | Unit Details |
|---|---|---|---|---|
| 38-11691 | $3,475 | 1,653 | Aug 7 | |
| 41-11631 | $3,299 | -- | Sep 29 | |
| 10-11635 | $3,475 | -- | Oct 12 |
D4 - Oak
- 3 Beds
- 2.5 Baths
- 1,770 Sq Ft
| Unit | Base Price | Sq Ft | Availability | Unit Details |
|---|---|---|---|---|
| 46-11676 | $3,299 | 1,770 | Now |
D3 - Pine
- 3 Beds
- 2.5 Baths
- 1,700 Sq Ft
4 Bedrooms
E2 - Pine (PLUS)
- 4 Beds
- 2.5 Baths
- 2,038 Sq Ft
| Unit | Base Price | Sq Ft | Availability | Unit Details |
|---|---|---|---|---|
| 18-11516 | $3,499 | 2,038 | Jul 30 |
E1 - Birch (PLUS)
- 4 Beds
- 2.5 Baths
- 1,739 Sq Ft
Fees and Policies
The fees below are based on community-supplied data and may exclude additional fees and utilities. Use the Rent Estimate Calculator to determine your monthly and one-time costs based on your requirements.
Property Fee Disclaimer: Based on community-supplied data and independent market research. Subject to change without notice. May exclude fees for mandatory or optional services and usage-based utilities.
Community Details
Property Information
- Built in 2018
- 66 units
Community Amenities
Property Services
- Planned Social Activities
- Trash Pickup - Curbside
Shared Community
- Business Center
- Lounge
Fitness & Recreation
- Fitness Center
- Putting Greens
- Volleyball Court
- Walking/Biking Trails
Additional Amenities
- 24-Hour Emergency Maintenance Services
- 24-Hour Fitness Center
- 9-Foot Ceiling Height
- Attached Two-Car Garage
- Central Air Conditioning & Heating
- Clubroom with Entertainment Space
- Common Area Wi-Fi Access
- Covered Porch*
- Dual Sinks in Primary Bathroom*
- Eat-in Kitchens with Central Island
- Fenced-In Yards (select homes)
- Fully Detached Single Family Homes
- High-Speed Internet Access & Cable Ready
- In-Home Whirlpool Washer and Dryer
- Individual Water Heater
- Kitchen Pantry
- Linen Closet Storage
- Mud Room/Entry Foyer with Coat Closet*
- Multi-Level Floor Plans with 2, 3, or 4-Bedrooms
- On-Site Dog Park
- Online Resident Portal
- Open Concept Floor Plans
- Outdoor Grilling Station
- Outdoor Lounge Deck with Fireplace
- Outdoor Turf Gaming Lawn
- Pet-Friendly Community
- Planned Social Activities for Residents
- Private Driveway and Entry
- Professional Lawn Care and Snow Removal
- Professional Management Team
- Putting Green
- Quartz Bathroom Countertops
- Smart Home Technology
- Smoke-Free Community
- Spacious Bedrooms
- Trash Pickup Services
- Walk-in Closets with Built-in Shelving
- Walk-in Shower in Primary Bathroom
- Walking Trails Nearby
- Whirlpool Gas Range Stove
- White Shaker Cabinets with Matte Black Hardware
- White Subway Tile Backsplash
- Wood-Style Plank Flooring
Apartment Features
Indoor Features
- Air Conditioning
- Cable Ready
- Fireplace
- Heating
- Ceiling Fans
- High Speed Internet Access
- Wi-Fi
- Smoke Free
Kitchen Features & Appliances
- Eat-in Kitchen
- Kitchen
- Range
- Pantry
- Quartz Countertops
Model Details
- Walk-In Closets
- Linen Closet
- Mud Room
- Yard
- Deck
- Lawn
- Porch
Property Site Map
Select a unit to view pricing and availability
Matterport 3D Tours
Map
- 8499 Forestview Ln N Unit 35
- 8487 Forestview Ln N Unit 22
- 11962 85th Place N
- 12005 86th Ave N
- 11607 88th Ave N
- 8413 Forestview Ln N Unit 101
- 11609 88th Place N
- 12155 85th Ave N
- 11819 84th Ave N
- 8402 Jonquil Ln N
- 8862 Cottonwood Ln N
- 8359 Cottonwood Ln N
- 12037 84th Way N
- 8348 Jonquil Ln N
- 8286 Jonquil Ln N
- 12067 84th Ave N
- 8260 Deerwood Ln N
- 8256 Jonquil Ln N
- 11515 82nd Ave N
- 11486 81st Place N
- 8487 Jonquil Ln N
- 8451 Jonquil Ln N
- 8329 Goldenrod Ln N
- 8117 Kirkwood Ln N
- 8136 Main St N
- 9281 Forestview Ln N
- 11650 Arbor Lakes Pkwy N
- 13301 Maple Knoll Way
- 10518 Weston Way N
- 110-120 Regan Ln
- 20 6th St NW
- 7225 Hemlock Ln N
- 13350 Timber Crest Dr
- 10207 Pilgrim Ln N
- 13653 Territorial Rd
- 6912 E Fish Lake Rd
- 7020 Magda Dr
- 429 W Eagle Lake Dr
- 10252 Dallas Ln N
- 14800 99th Ave N
Ask me questions while you tour the home.