

Move-In Specials
Receive up to 2 weeks free rent on select homes! Terms and conditions apply. Contact our leasing team for complete details.
Highlights
- English and Spanish Speaking Staff
- Furnished Units Available
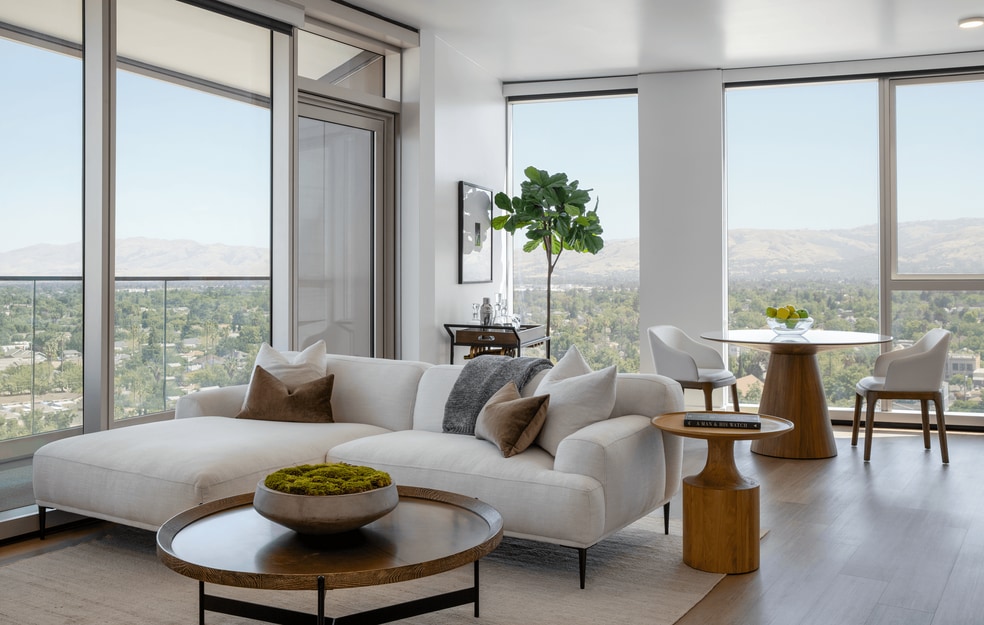
- Floor to Ceiling Windows
- Pet Washing Station
- High Ceilings
- Pool
About Miro
Standing 298 feet tall, Miro is the tallest building and first of its kind in San Jose. Our studio, one-bedroom, two-bedroom, and penthouse residences offer plenty of space to work and play, with thoughtful details at every turn. With high ceilings, spacious living areas, and expansive balconies, we've designed options tailored to the demands of modern city life. Our stunning views, quality finishes, and resort-style amenities make it possible to live beyond your expectations. With so much to do in the perfect downtown San Jose location, a vibrant new lifestyle awaits.

Pricing and Floor Plans
Studio
S3
$3,208
- Studio
- 1 Bath
- 592 Sq Ft
| Unit | Base Price | Sq Ft | Availability | Unit Details |
|---|---|---|---|---|
| W911 | $3,208 | 592 | Dec 7 |
S14
$3,259
- Studio
- 1 Bath
- 659 Sq Ft
| Unit | Base Price | Sq Ft | Availability | Unit Details |
|---|---|---|---|---|
| E505 | $3,259 | 659 | Nov 2 |
S8
$3,382
- Studio
- 1 Bath
- 641 Sq Ft
| Unit | Base Price | Sq Ft | Availability | Unit Details |
|---|---|---|---|---|
| E1213 | $3,382 | 641 | Nov 6 |
S12
$3,412
- Studio
- 1 Bath
- 678 Sq Ft
| Unit | Base Price | Sq Ft | Availability | Unit Details |
|---|---|---|---|---|
| W815 | $3,412 | 678 | Oct 18 |
S7
$3,438
- Studio
- 1 Bath
- 681 Sq Ft
| Unit | Base Price | Sq Ft | Availability | Unit Details |
|---|---|---|---|---|
| E1504 | $3,438 | 681 | Nov 9 |
S15
$3,513 - $3,603
- Studio
- 1 Bath
- 729 Sq Ft
| Unit | Base Price | Sq Ft | Availability | Unit Details |
|---|---|---|---|---|
| E1909 | $3,603 | 729 | Oct 24 | |
| E1309 | $3,513 | 729 | Dec 7 |
S6
$3,551
- Studio
- 1 Bath
- 692 Sq Ft
| Unit | Base Price | Sq Ft | Availability | Unit Details |
|---|---|---|---|---|
| E1804 | $3,551 | 692 | Oct 12 |
1 Bedroom
A1
$3,458 - $3,503
- 1 Bed
- 1 Bath
- 605 Sq Ft
| Unit | Base Price | Sq Ft | Availability | Unit Details |
|---|---|---|---|---|
| E1411 | $3,503 | 605 | Oct 6 | |
| E1111 | $3,458 | 607 | Oct 23 |
A14
$3,568
- 1 Bed
- 1 Bath
- 731 Sq Ft
| Unit | Base Price | Sq Ft | Availability | Unit Details |
|---|---|---|---|---|
| W609 | $3,568 | 731 | Now |
A20
$3,803 - $3,818
- 1 Bed
- 1 Bath
- 808 Sq Ft
| Unit | Base Price | Sq Ft | Availability | Unit Details |
|---|---|---|---|---|
| W401 | $3,818 | 808 | Oct 3 | |
| W501 | $3,803 | 808 | Oct 6 |
A11
$3,869 - $4,159
- 1 Bed
- 1 Bath
- 761 Sq Ft
| Unit | Base Price | Sq Ft | Availability | Unit Details |
|---|---|---|---|---|
| W803 | $3,869 | 761 | Now | |
| W1603 | $4,049 | 761 | Now | |
| W2003 | $4,159 | 761 | Oct 16 |
A30
$3,937
- 1 Bed
- 1.5 Bath
- 863 Sq Ft
| Unit | Base Price | Sq Ft | Availability | Unit Details |
|---|---|---|---|---|
| W809 | $3,937 | 863 | Oct 6 |
A9
$3,981
- 1 Bed
- 1 Bath
- 743 Sq Ft
| Unit | Base Price | Sq Ft | Availability | Unit Details |
|---|---|---|---|---|
| E1314 | $3,981 | 743 | Sep 27 |
A6
$4,073
- 1 Bed
- 1 Bath
- 770 Sq Ft
| Unit | Base Price | Sq Ft | Availability | Unit Details |
|---|---|---|---|---|
| W1912 | $4,073 | 770 | Oct 16 |
A31
$4,102
- 1 Bed
- 1.5 Bath
- 881 Sq Ft
| Unit | Base Price | Sq Ft | Availability | Unit Details |
|---|---|---|---|---|
| W1509 | $4,102 | 881 | Oct 6 |
A27
$4,109 - $4,144
- 1 Bed
- 1 Bath
- 848 Sq Ft
| Unit | Base Price | Sq Ft | Availability | Unit Details |
|---|---|---|---|---|
| E606 | $4,109 | 848 | Now | |
| E906 | $4,144 | 851 | Nov 7 |
A15 + Den
$4,251 - $4,326
- 1 Bed
- 1 Bath
- 775 Sq Ft
| Unit | Base Price | Sq Ft | Availability | Unit Details |
|---|---|---|---|---|
| W1107 | $4,251 | 776 | Oct 29 | |
| W1607 | $4,326 | 775 | Nov 2 |
A26
$4,274
- 1 Bed
- 1 Bath
- 843 Sq Ft
| Unit | Base Price | Sq Ft | Availability | Unit Details |
|---|---|---|---|---|
| W810 | $4,274 | 843 | Oct 6 |
A35
$4,323
- 1 Bed
- 1.5 Bath
- 902 Sq Ft
| Unit | Base Price | Sq Ft | Availability | Unit Details |
|---|---|---|---|---|
| E716 | $4,323 | 902 | Oct 2 |
A34
$4,344
- 1 Bed
- 1.5 Bath
- 890 Sq Ft
| Unit | Base Price | Sq Ft | Availability | Unit Details |
|---|---|---|---|---|
| E1216 | $4,344 | 890 | Nov 6 |
A25
$4,573
- 1 Bed
- 1 Bath
- 883 Sq Ft
| Unit | Base Price | Sq Ft | Availability | Unit Details |
|---|---|---|---|---|
| E2210 | $4,573 | 883 | Oct 14 |
Penthouse 4
$8,706
- 1 Bed
- 1.5 Bath
- 1,354 Sq Ft
| Unit | Base Price | Sq Ft | Availability | Unit Details |
|---|---|---|---|---|
| E2708 | $8,706 | 1,354 | Sep 30 |
Penthouse 3
Call for Rent
- 1 Bed
- 1.5 Bath
- 1,264 Sq Ft
2 Bedrooms
B10 + Den
$5,442
- 2 Beds
- 2 Baths
- 1,122 Sq Ft
| Unit | Base Price | Sq Ft | Availability | Unit Details |
|---|---|---|---|---|
| E1502 | $5,442 | 1,122 | Oct 9 |
B9 + Den
$5,535 - $5,945
- 2 Beds
- 2 Baths
- 1,177 Sq Ft
| Unit | Base Price | Sq Ft | Availability | Unit Details |
|---|---|---|---|---|
| E802 | $5,535 | 1,178 | Oct 4 | |
| E2602 | $5,945 | 1,177 | Nov 19 |
B18
$6,333
- 2 Beds
- 2 Baths
- 1,358 Sq Ft
| Unit | Base Price | Sq Ft | Availability | Unit Details |
|---|---|---|---|---|
| W2414 | $6,333 | 1,358 | Oct 18 |
Penthouse 6
$8,526
- 2 Beds
- 2 Baths
- 1,474 Sq Ft
| Unit | Base Price | Sq Ft | Availability | Unit Details |
|---|---|---|---|---|
| E2711 | $8,526 | 1,474 | Now |
Penthouse 13
$10,210
- 2 Beds
- 2.5 Baths
- 1,728 Sq Ft
| Unit | Base Price | Sq Ft | Availability | Unit Details |
|---|---|---|---|---|
| W2706 | $10,210 | 1,728 | Nov 11 |
Penthouse 8
Call for Rent
- 2 Beds
- 2 Baths
- 1,548 Sq Ft
Fees and Policies
The fees below are based on community-supplied data and may exclude additional fees and utilities. Use the Rent Estimate Calculator to determine your monthly and one-time costs based on your requirements.
Property Fee Disclaimer: Based on community-supplied data and independent market research. Subject to change without notice. May exclude fees for mandatory or optional services and usage-based utilities.
Community Details
Property Information
- Built in 2021
- 630 units/28 stories
- Furnished Units Available
Lease Options
- 12 - 13 Month Leases
- Short-term Lease
Community Amenities
Property Services
- 24 Hour Access
- Concierge
- Property Manager on Site
- Doorman
- Furnished Units Available
- Guest Apartment
- Maid Service
- Package Service
- Recycling
- Car Charging Station
- Maintenance on site
- Pet Washing Station
Shared Community
- Business Center
- Elevator
Fitness & Recreation
- Fitness Center
- Pool
- Spa
Outdoor Features
- Gated
- Sundeck
- Dog Park
Additional Amenities
- Art Gallery
- Bark Park
- BBQs
- Bike Room w/Repair Station
- Capacious Closets*
- Ceiling Fan
- Contemporary European Cabinetry
- Engineered Hardwood Floors Throughout
- EV Charging Stations
- Expansive Balconies*
- Firepits
- Floor-to-Ceiling Windows
- Furnished Apartments Available
- Heat
- In-Home Laundry
- Keyless Entry
- Kitchen Islands*
- Large Closets
- LEED Silver Certified
- Night Patrol
- Paw Spa
- Podium Garden
- Private Co-Working Spaces
- Private Screening Room
- Rooftop Demonstration Kitchen
- Short Term Rentals Available
- Silestone Quartz Countertops
- Smart Climate Control System
- Spanish Speaking Staff
- Stainless Kitchen Appliance Suite
- View
Kitchen Features & Appliances
- Gas Range
Apartment Features
Indoor Features
- Air Conditioning
- Cable Ready
- Washer/Dryer
- Ceiling Fans
Kitchen Features & Appliances
- Dishwasher
- Microwave
- Kitchen
- Refrigerator
- Island Kitchen
- Quartz Countertops
Model Details
- Hardwood Floors
- Furnished
- Recreation Room
- Window Coverings
- High Ceilings
- Floor to Ceiling Windows
- Balcony
Property Site Map
Select a unit to view pricing and availability
Matterport 3D Tours
Map
- 20 S 2nd St Unit 334
- 20 S 2nd St Unit 238
- 80 S 6th St
- 130 E San Fernando St Unit PH25
- 325 E Saint John St
- 183 N 7th St
- 88 E San Fernando St Unit 1406
- 88 E San Fernando St Unit 1706
- 88 E San Fernando St Unit 704
- 88 E San Fernando St Unit 303
- 97 E Saint James St Unit 21
- 97 E Saint James St Unit 26
- 144 S 3rd St Unit 519
- 144 S 3rd St Unit 607
- 144 S 3rd St Unit 332
- 144 S 3rd St Unit 509
- 144 S 3rd St Unit 110
- 144 S 3rd St Unit 609
- 144 S 3rd St Unit 524
- 144 S 3rd St Unit 317
- 27 N 6th St
- 235 E Santa Clara St
- 55-75 S 6th St
- 101 E San Fernando St
- 33 S 3rd St
- 98 N 1st St
- 97 E St James St
- 144 S 3rd St Unit 620
- 316 E St James St
- 144 S Third St Unit S. 3rd St 144-403
- 144 S Third St Unit 208
- 232 N 8th St
- 1 S Market St
- 201 S 4th St
- 1 E Julian St Unit 209
- 52 S 10th St Unit 3
- 52 S 10th St Unit 1
- 28 N Almaden Ave
- 505-525 E Santa Clara St
- 77 N Almaden Ave Unit GO ID1054202P
Ask me questions while you tour the home.