


NEW CONSTRUCTION
BUILDER INCENTIVES
Verified badge confirms data from builder
Estimated payment starting at $2,137/month
Total Views
91,608
4
Beds
2.5
Baths
2,097
Sq Ft
$152
Price per Sq Ft
Highlights
- New Construction
- Loft
- Home Office
- Primary Bedroom Suite
- Great Room
- Breakfast Area or Nook
About This Floor Plan
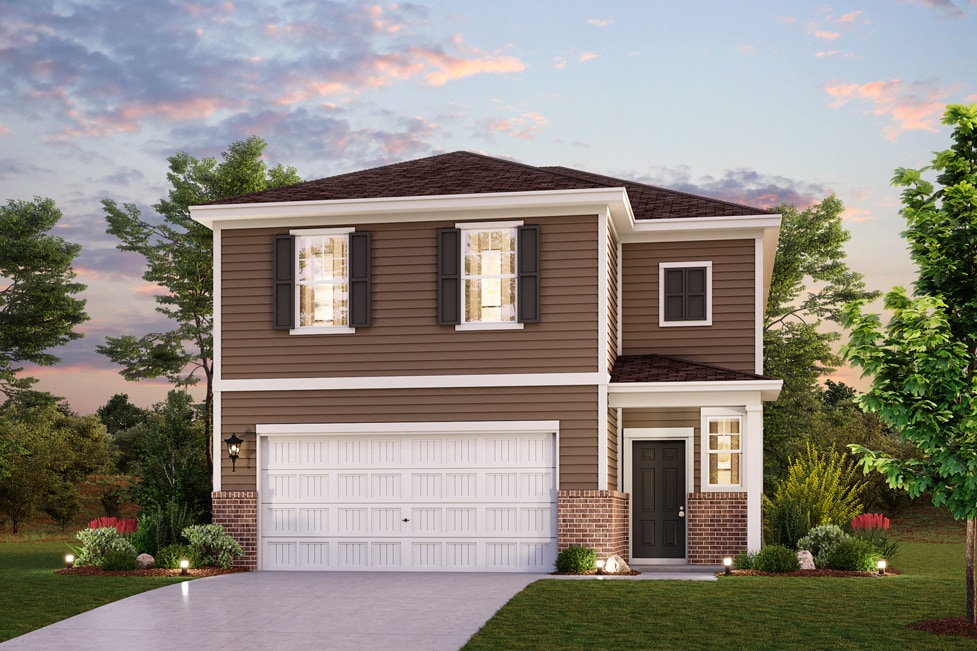
The two-story Mitchell plan offers abundant space in an inviting open-concept layout. On the main floor, an expansive great room flows into a charming dining area and well-appointed kitchen with a generous corner pantry and center island. Additional main-floor highlights include patio access off the dining area. Upstairs, a versatile loft is surrounded by three generous secondary bedrooms and a lavish primary suite with an attached bath—boasting dual vanities—and a roomy walk-in closet.
Builder Incentives
2026 Dirt Start Campaign - CAR
NterNow - CAR 2026
2026 Yes 3 Simple Ways - CAR
Sales Office
Hours
| Monday | 1:00 PM - 6:00 PM |
| Tuesday - Saturday | 10:00 AM - 6:00 PM |
| Sunday | 1:00 PM - 6:00 PM |
Office Address
This address is an offsite sales center.
134 Grants Landing Dr
Salisbury, NC 28147
Home Details
Home Type
- Single Family
HOA Fees
- $66 Monthly HOA Fees
Parking
- 2 Car Attached Garage
- Front Facing Garage
Home Design
- New Construction
Interior Spaces
- 2,097 Sq Ft Home
- 2-Story Property
- Formal Entry
- Great Room
- Dining Area
- Home Office
- Loft
Kitchen
- Breakfast Area or Nook
- Breakfast Bar
- Walk-In Pantry
- Dishwasher
- Kitchen Island
Bedrooms and Bathrooms
- 4 Bedrooms
- Primary Bedroom Suite
- Walk-In Closet
- Powder Room
- Secondary Bathroom Double Sinks
- Dual Vanity Sinks in Primary Bathroom
- Private Water Closet
- Bathtub with Shower
- Walk-in Shower
Laundry
- Laundry Room
- Laundry on upper level
- Washer and Dryer Hookup
Outdoor Features
- Open Patio
- Front Porch
Community Details
Recreation
- Tot Lot
Community Map
Map
Move In Ready Homes with this Plan
Other Plans in Grants Landing - Meadows
About the Builder
Century Communities began in 2002 as a homebuilder focused on single-family homes, townhomes, and condominiums, and the business has since expanded into a broad national builder. The company offers new homes under the Century Communities and Century Complete brands, with options that include single-family homes, townhomes, condos, and paired homes. Century Communities is also involved in land acquisition, entitlement, and development, while providing mortgage, title, insurance brokerage, and escrow services through affiliated businesses.
Frequently Asked Questions
How many homes are planned at Grants Landing - Meadows
What are the HOA fees at Grants Landing - Meadows?
How many floor plans are available at Grants Landing - Meadows?
How many move-in ready homes are available at Grants Landing - Meadows?
Nearby Homes
- 155 Southern Oaks Ln
- 1050 Gibson Rd
- 1030 Gibson Rd
- 358 Autumnlight Dr
- 146 Norris Dr
- 1208 Lincolnton Rd
- 140 Norris Dr
- 1325 Jake Alexander Blvd W
- 0 W Jake Alexander Blvd Unit CAR4400908
- 0 Henderson Grove Church Rd
- 0 Henderson Grove Church Rd
- 0 Mooresville Rd Unit CAR4356691
- 0 Mooresville Rd Unit CAR4409316
- 1027 Lincolnton Rd
- 340 Jesse Safrit Rd
- 0 S Main St Unit CAR4336153
- 000 Statesville Blvd
- 0 Suzannes Rd
- 2 Wood Ave
- 1020 Suzannes Rd
- Grants Landing - Meadows
- Silverstein
- Winecoff
- Country Club Village
- Oxford Station
- Hawkins Meadows
- Kerns Ridge
- Village at Granite
- Shay Crossing
- Kensington
- Adeline
- Liberty Grove - Single Family Homes
- Liberty Grove - Townhomes
- Sweetwater Village
- Irish Creek
- Bakers Creek - Dream Heritage
- McNeely Farms
- Bakers Creek - Dream Modern
- Waverly Place
- Linwood Acres
Builder
Your Personal Tour Guide
Ask me questions while you tour the home.