
NEW CONSTRUCTION
BUILDER INCENTIVES
Estimated payment starting at $2,649/month
Total Views
5,166
4
Beds
3
Baths
2,201
Sq Ft
$176
Price per Sq Ft
Highlights
- Fitness Center
- Clubhouse
- Great Room
- New Construction
- Attic
- Granite Countertops
About This Floor Plan
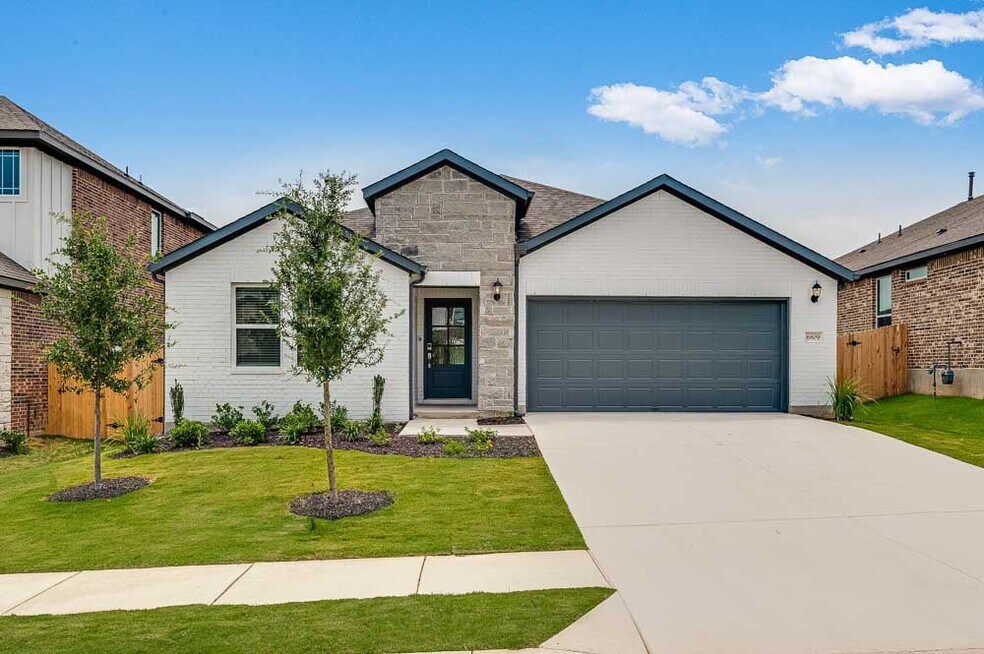
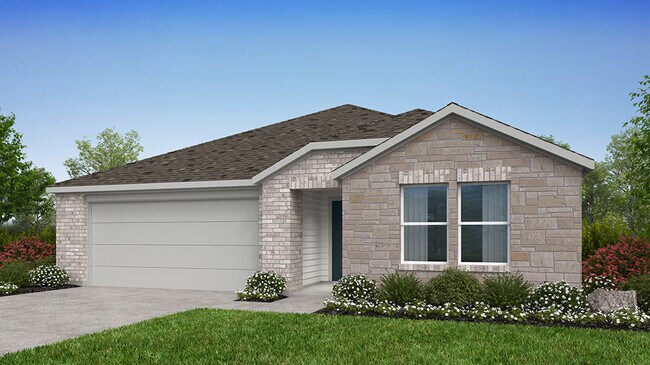
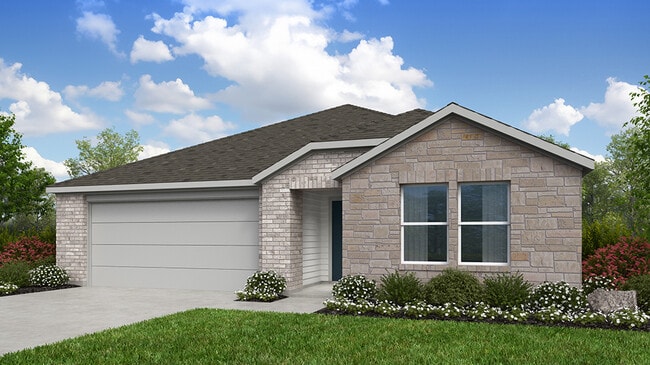
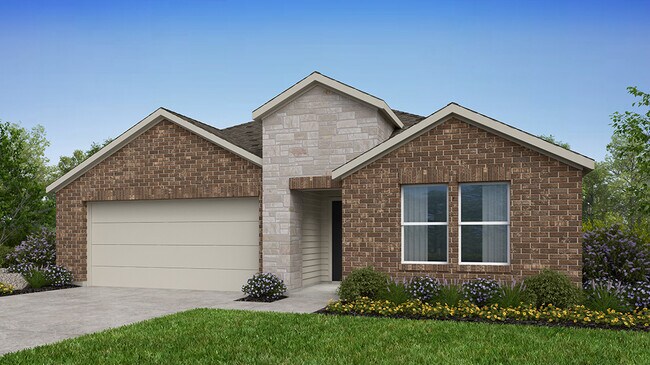
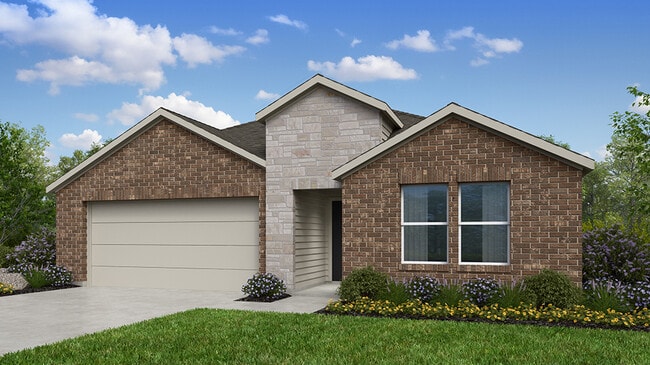
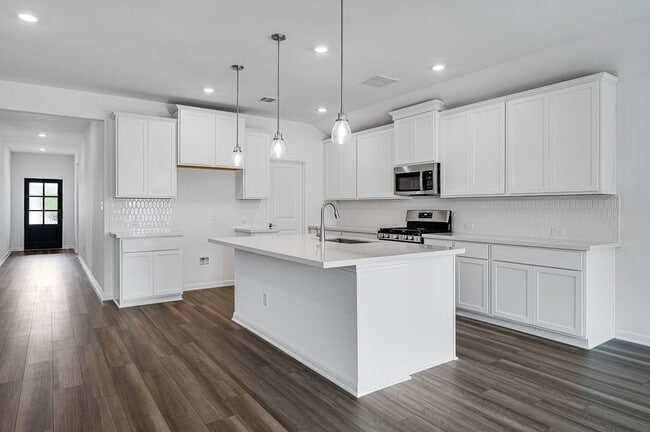
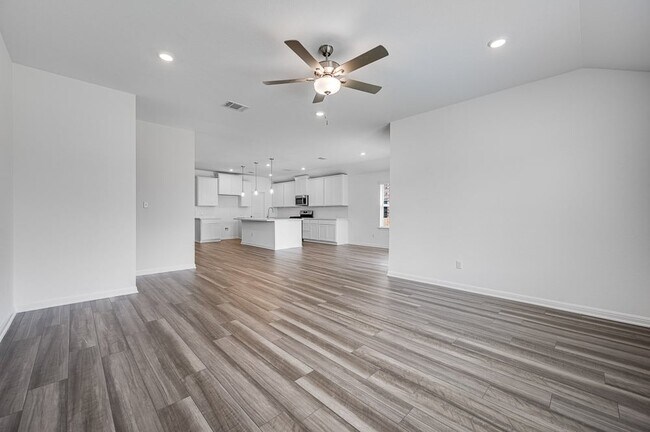
A place to love! Two bedrooms and one bathroom are across the foyer from your two-car garage. An additional bedroom and flex room offer the chance to further personalize your home. Keep going to find beautiful open-concept living, complete with a kitchen, casual dining area, and spacious great room, perfect for entertaining. A covered patio extends the living space outdoors. The primary suite, featuring a large walk-in closet and a bright bathroom, is a private oasis you’ll love coming home to.
Builder Incentives
Conventional Fixed Rate with a Temporary Buydown when using Taylor Morrison Home Funding, Inc.
Sales Office
Hours
| Monday - Tuesday | 10:00 AM - 6:00 PM |
| Wednesday | 12:00 PM - 6:00 PM |
| Thursday - Saturday | 10:00 AM - 6:00 PM |
| Sunday | 12:00 PM - 6:00 PM |
Sales Team
Kassondra Johnson
Melissa Thompson
Brianna Sannem
Office Address
304 Stinchcomb Rd
Hutto, TX 78634
Driving Directions
Home Details
Home Type
- Single Family
HOA Fees
- $70 Monthly HOA Fees
Parking
- 2 Car Attached Garage
- Front Facing Garage
Taxes
- 2.16% Estimated Total Tax Rate
Home Design
- New Construction
Interior Spaces
- 2,201 Sq Ft Home
- 1-Story Property
- Formal Entry
- Smart Doorbell
- Great Room
- Combination Kitchen and Dining Room
- Flex Room
- Smart Thermostat
- Attic
Kitchen
- Walk-In Pantry
- Stainless Steel Appliances
- Kitchen Island
- Granite Countertops
- Disposal
Bedrooms and Bathrooms
- 4 Bedrooms
- Walk-In Closet
- 3 Full Bathrooms
- Primary bathroom on main floor
- Granite Bathroom Countertops
- Double Vanity
- Secondary Bathroom Double Sinks
- Private Water Closet
Laundry
- Laundry Room
- Laundry on main level
Utilities
- Smart Home Wiring
- Tankless Water Heater
Additional Features
- Watersense Fixture
- Covered Patio or Porch
- Minimum 50 Ft Wide Lot
Community Details
Overview
- Association fees include ground maintenance
- Lawn Maintenance Included
Amenities
- Clubhouse
Recreation
- Soccer Field
- Community Basketball Court
- Community Playground
- Fitness Center
- Lap or Exercise Community Pool
- Splash Pad
- Park
- Event Lawn
- Trails
Community Map
Map
Other Plans in Emory Crossing 50s
Plan History
| Date | Event | Price | List to Sale | Price per Sq Ft |
|---|---|---|---|---|
| 07/09/2025 07/09/25 | For Sale | $387,990 | -- | $176 / Sq Ft |
Source: Taylor Morrison
About the Builder
Taylor Morrison was formed in 2007 through the merger of Taylor Woodrow and Morrison Homes, bringing together homebuilding legacies that stretch back more than a century. The company designs and builds new homes and planned communities for entry-level, move-up, and resort lifestyle buyers, while also serving renters through Yardly and related brands. Taylor Morrison also provides home financing services through its affiliated lending business and develops sustainable communities across major U.S. growth markets. The business presents itself as a national homebuilder and developer with a broad consumer reach and a long operating history.
Frequently Asked Questions
How many homes are planned at Emory Crossing 50s
What are the HOA fees at Emory Crossing 50s?
Are there any type of special taxes or special assessments to consider at Emory Crossing 50s?
What is the tax rate at Emory Crossing 50s?
How many floor plans are available at Emory Crossing 50s?
How many move-in ready homes are available at Emory Crossing 50s?
Nearby Homes
- 0 County Road 100
- 0 Cr 132 Unit 3245096
- 0 Cr 132 Unit ACT6434091
- 0 Cr 119 Unit 62988446
- 208 Balsam St
- TBD N Farm To Market 1660
- TBD N Farm To Market 1660
- 15650 N Farm To Market 1660
- 0000 Liberty St
- 99 Mager Ln Unit F
- 99 Mager Ln Unit G
- 99 Mager Ln Unit G1
- 99 Mager Ln Unit C
- 99 Mager Ln Unit B
- 99 Mager Ln Unit E2
- 99 Mager Ln Unit A2
- 99 Mager Ln Unit A
- 99 Mager Ln Unit E
- 99 Mager Ln Unit F1
- 99 Mager Ln Unit D
- Emory Crossing 40s
- Emory Crossing 50s
- Firefly Pointe - Cottage Collection
- Firefly Pointe - Classic Collection
- Firefly Pointe - Stonehill Collection
- Firefly Pointe - Watermill Collection
- Prairie Winds - Boulevard Collection
- Prairie Winds - Reserve Collection
- Prairie Winds - Trophy Series
- Prairie Winds - Gem Series
- Prairie Winds - River Series
- Prairie Winds - Texas Tree Series
- Prairie Winds - Executive Collection
- Flora - 40' Homesites
- Winfield Park - Coastline Collection
- Winfield Park - Cottage Collection
- Winfield Park - Eventide Collection
- Winfield Park - Belmar Collection
- Flora
- Flora
Builder
Your Personal Tour Guide
Ask me questions while you tour the home.