


Verified badge confirms data from builder
Estimated payment starting at $2,890/month
Total Views
19,958
3
Beds
2.5
Baths
1,846
Sq Ft
$236
Price per Sq Ft
Highlights
- Beach View
- Primary Bedroom Suite
- Pond in Community
- New Construction
- Main Floor Primary Bedroom
- End Unit
About This Floor Plan
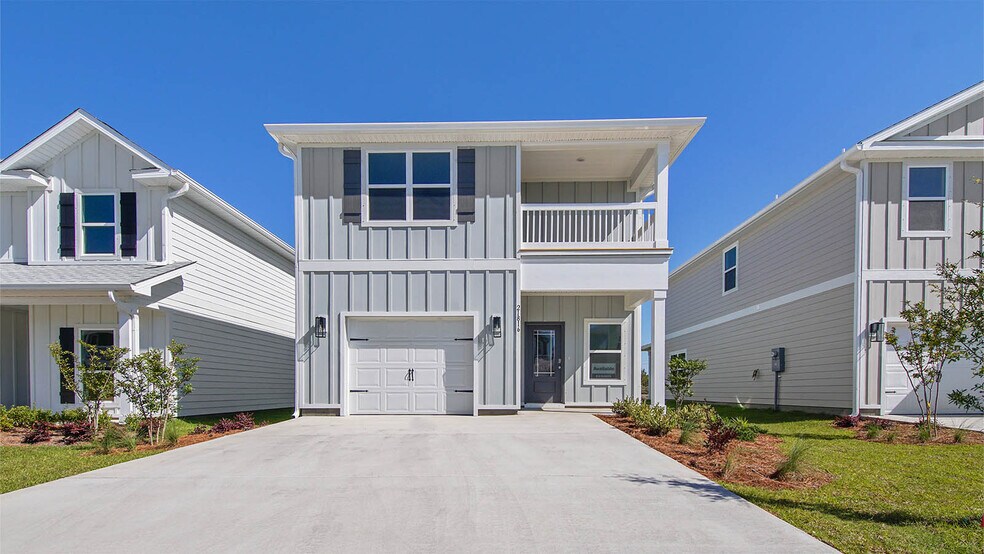
Welcome to the Monroe, a new home floor plan located in Colonial East in Panama City Beach, Florida. This floor plan features two stories with three bedrooms and two and a half bathrooms. The exterior of this home features a covered front porch on the main level and a covered balcony on the second level just off the primary bedroom.
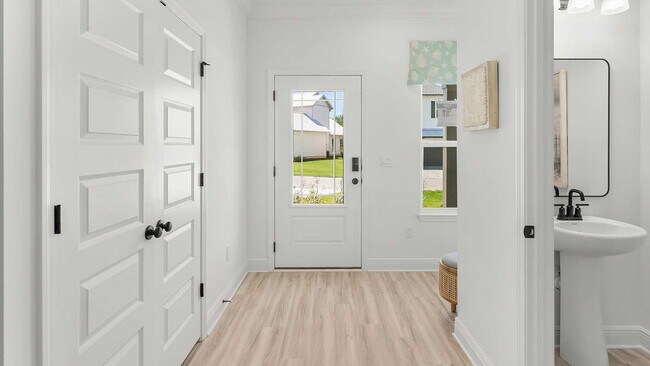
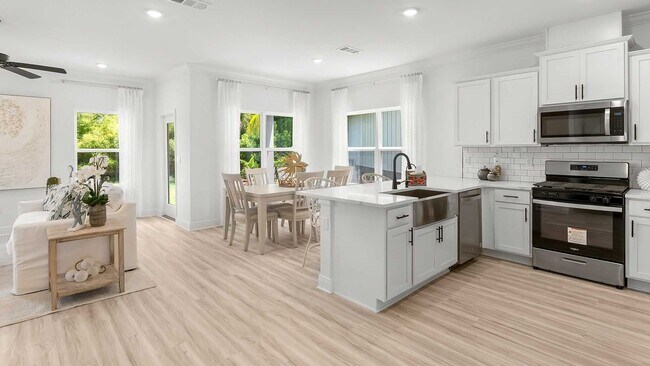

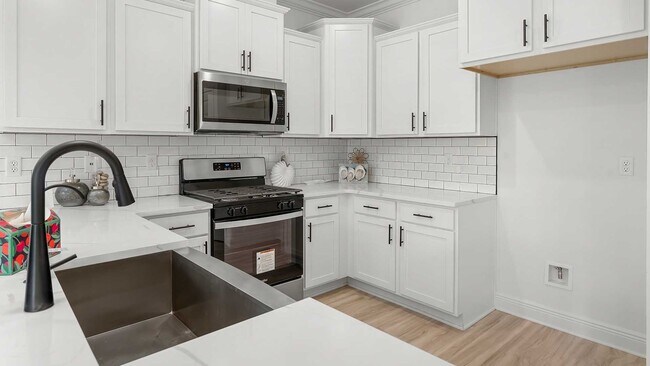
Entering the foyer, you will find an open entry hall that leads to the grand living space. The kitchen is open to the dining and living areas features a peninsula bar with space for seating. Traditional 9' ceilings grace the living area which opens to the covered back porch The main level serves as the heart of the home with plenty of space and a powder room located just off the entry.
The stairs leading to the second level are accessible from the living area and lead to all three bedrooms. As you reach the second level you are met with a landing with laundry area and shared bathroom. The Primary bedroom is located overlooking the front lawn and has a private ensuite bathroom. Two large closets are located in the primary bedroom and offer plenty of space for your wardrobe needs. The primary bathroom has the feel of a private oasis with a large soak tub and a separate shower. The dual sink vanity offers lower cabinetry for storage. Enjoy a quiet evening on your covered balcony located off the primary bedroom. For more information on this floorplan, contact a D.R. Horton Sales Representative
Sales Office
Hours
| Monday - Saturday | 10:00 AM - 6:00 PM |
| Sunday | 1:00 PM - 6:00 PM |
Sales Team
Colonial East
Office Address
304 Robinson Bluff Rd
Panama City Beach, FL 32407
Driving Directions
Home Details
Home Type
- Single Family
Lot Details
- Minimum 4,138 Sq Ft Lot
- Minimum 37 Ft Wide Lot
Parking
- 1 Car Attached Garage
- Front Facing Garage
Property Views
- Beach
- Golf Course
Home Design
- New Construction
Interior Spaces
- 1,846 Sq Ft Home
- 2-Story Property
- Ceiling Fan
- Formal Entry
- Family Room
- Living Room
- Dining Room
- Game Room
Kitchen
- Walk-In Pantry
- Dishwasher
- Stainless Steel Appliances
- Quartz Countertops
- Tile Countertops
- White Kitchen Cabinets
Flooring
- Carpet
- Luxury Vinyl Plank Tile
Bedrooms and Bathrooms
- 3 Bedrooms
- Primary Bedroom on Main
- Primary Bedroom Suite
- Walk-In Closet
- Powder Room
- Primary bathroom on main floor
- Quartz Bathroom Countertops
- Double Vanity
- Bathtub with Shower
- Walk-in Shower
Laundry
- Laundry Room
- Laundry on upper level
Additional Features
- Covered Patio or Porch
- Smart Home Wiring
Community Details
- Property has a Home Owners Association
- Pond in Community
Community Map
Map
Other Plans in Colonial East
Plan History
| Date | Event | Price | List to Sale | Price per Sq Ft |
|---|---|---|---|---|
| 09/15/2026 09/15/26 | Price Changed | $434,900 | +1.4% | $236 / Sq Ft |
| 09/02/2026 09/02/26 | Price Changed | $428,900 | +0.5% | $232 / Sq Ft |
| 08/19/2026 08/19/26 | Price Changed | $426,900 | -6.6% | $231 / Sq Ft |
| 08/11/2026 08/11/26 | Price Changed | $456,900 | +0.9% | $248 / Sq Ft |
| 06/27/2026 06/27/26 | Price Changed | $452,900 | +0.9% | $245 / Sq Ft |
| 05/05/2026 05/05/26 | Price Changed | $448,900 | +0.7% | $243 / Sq Ft |
| 01/11/2026 01/11/26 | Price Changed | $445,900 | -1.1% | $242 / Sq Ft |
| 12/10/2025 12/10/25 | Price Changed | $450,900 | +1.1% | $244 / Sq Ft |
| 12/07/2025 12/07/25 | Price Changed | $445,900 | -18.3% | $242 / Sq Ft |
| 11/20/2025 11/20/25 | Price Changed | $545,900 | +11.0% | $296 / Sq Ft |
| 11/17/2025 11/17/25 | Price Changed | $491,900 | +0.8% | $266 / Sq Ft |
| 08/27/2025 08/27/25 | Price Changed | $487,900 | +8.7% | $264 / Sq Ft |
| 06/11/2025 06/11/25 | For Sale | $448,900 | -- | $243 / Sq Ft |
Source: D.R. Horton
About the Builder
D.R. Horton began in 1978 as a homebuilding business in Texas and has grown into a national builder serving buyers across the United States. The company builds homes for first-time buyers, move-up buyers, active-adult buyers, and luxury buyers, with offerings that span both home construction and related purchase support. D.R. Horton also provides mortgage financing, title services, and insurance agency services, and it operates rental housing businesses alongside its homebuilding operations. The business further holds a majority stake in Forestar Group Inc., extending its involvement in residential lot development.
Frequently Asked Questions
How many homes are planned at Colonial East
How many floor plans are available at Colonial East?
How many move-in ready homes are available at Colonial East?
Nearby Homes
- 112 Mirasol Way
- 108 Trenovia Cir
- 12510 Emerald Lake Dr
- 109 Via Italia
- 201 Trieste Blvd
- 106 Trieste Blvd
- 106 Trieste Blvd
- 000 Clara Ave
- 11930 Panama City Beach Pkwy
- 105 Via Flavia St
- 112 Beth St
- 000 Moonlight Bay Dr
- 129 Johns Island Way
- 127 Johns Island Way
- 405 Geneva Ave
- 503 Lantana St
- 121 Charleston Ct
- 107 Charleston Ct
- 105 Charleston Ct
- 306 Moonlight Bay Dr
- Colonial East
- Colonial East - Townhomes
- Seagate at Clara
- Caballeros Estates At Hombre
- Breakfast Point East - Phase II
- Breakfast Point East - Designer Collection
- Coral Cove - Townhome Collection
- Breakfast Point East
- Bayside at Ward Creek - Townhomes
- Bayside at Ward Creek
- Salt Grass at Ward Creek - Designer Collection
- Salt Grass at Ward Creek - Carson Collection
- Waypoint
- Breakwater at Ward Creek - Oasis Collection
- Breakwater at Ward Creek - Vista Collection
- Breakwater at Ward Creek - Coastal Collection
- Thomas Drive
- Saltaire
- King's Landing
- Sanctuary Beach
Builder
Your Personal Tour Guide
Ask me questions while you tour the home.