

Estimated payment starting at $2,268/month
Total Views
29,347
4
Beds
2.5
Baths
1,951
Sq Ft
$178
Price per Sq Ft
Highlights
- New Construction
- Granite Countertops
- Walk-In Pantry
- Primary Bedroom Suite
- Covered Patio or Porch
- Stainless Steel Appliances
About This Floor Plan
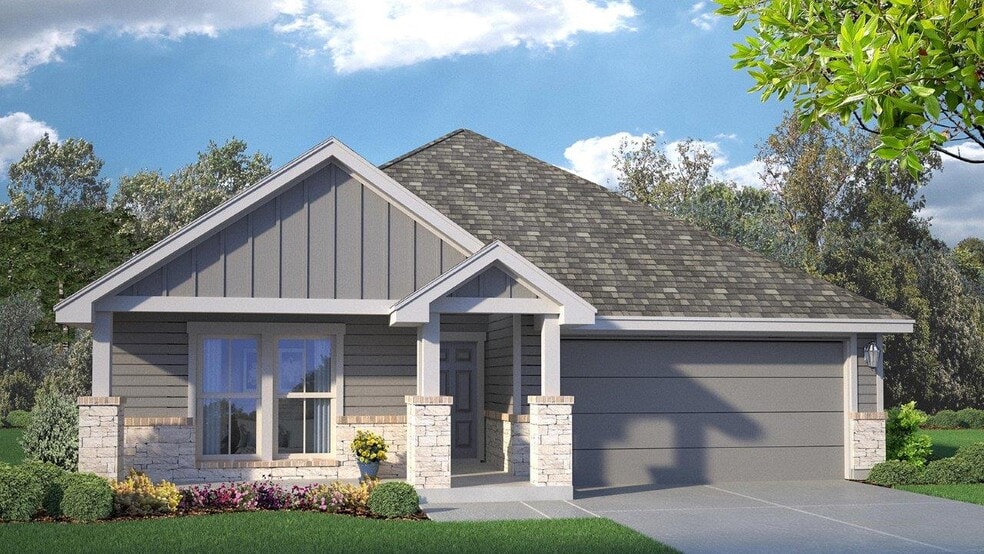
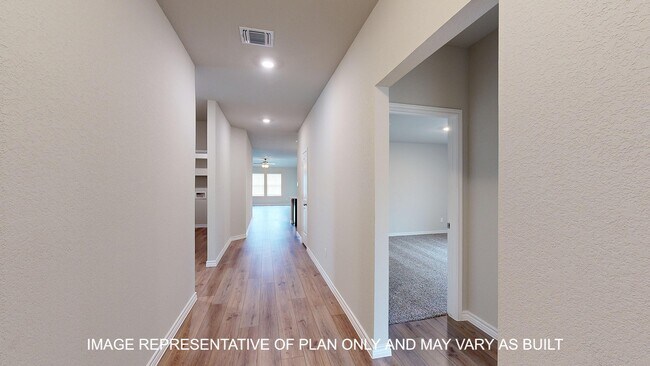
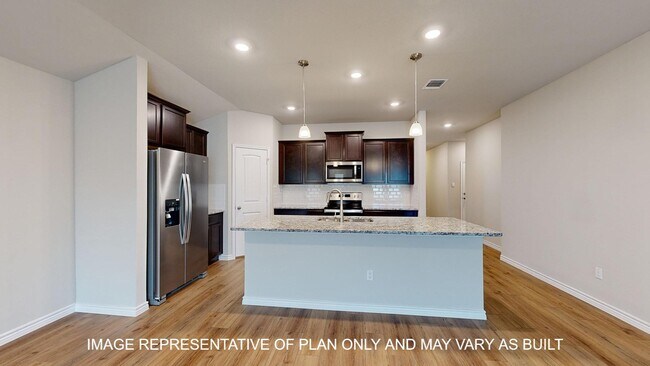
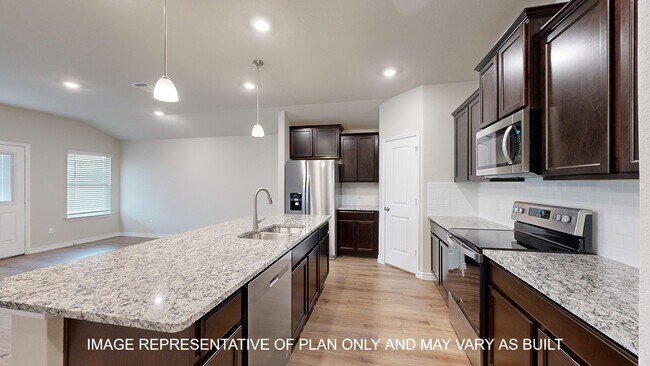
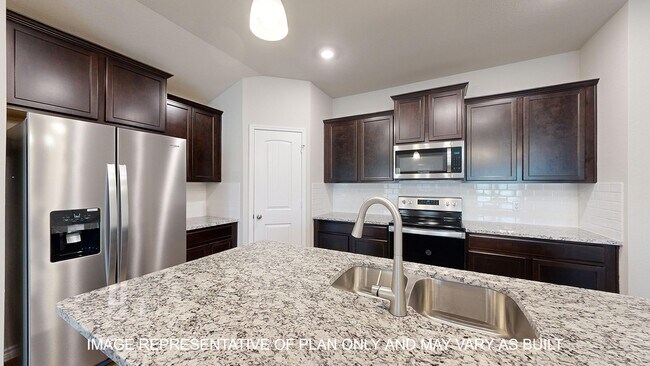
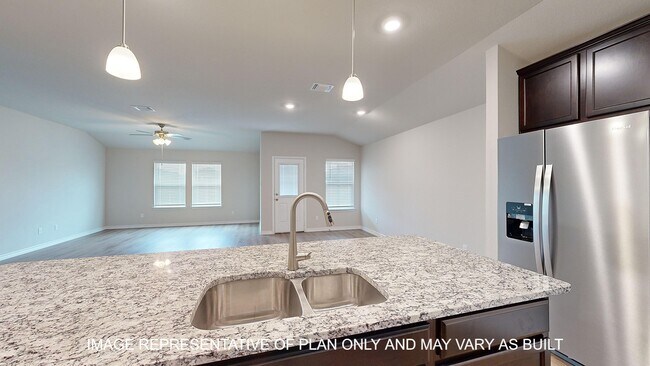
Come check out the Monroe floorplan in Burnet, Texas at the Creekfall community. This incredible single-story 1,951 approximate sq. ft., 2-car garage option is perfect for you. The four-bedroom and 2.5-bathroom layout, comfortably accommodates friends, family, and guest. When you enter the home, you’ll be greeted with two bedrooms and a secondary bathroom and another secondary bedroom next to the car garage. Continuing down the hallway, find yourself in the open concept living area that blends the kitchen, great room, and dining area. The kitchen features flat panel birch cabinets and granite countertops, with decorative tile backsplash. It is set off from the lining areas by a kitchen island with a built-in sink. From the dining room are you have easy access to the covered patio. Walking through the great room, you’ll find the primary bedroom with an attached bathroom. The bathroom has a double vanity and a walk-in shower that can be opted for a tub and shower, and a large walk-in closet for all your belongings. Like all our homes, you’ll always be close to home with our smart home technology integrated into your home. Contact us today to find your home in Creekfall.
Sales Office
Hours
| Monday - Saturday | 10:30 AM - 7:00 PM |
| Sunday | 12:30 PM - 7:00 PM |
Sales Team
Online Sales Counselor
Office Address
437 Creekfall Rd
Burnet, TX 78611
Driving Directions
Home Details
Home Type
- Single Family
Parking
- 2 Car Attached Garage
- Front Facing Garage
Home Design
- New Construction
Interior Spaces
- 1,951 Sq Ft Home
- 1-Story Property
- Family Room
- Combination Kitchen and Dining Room
- Luxury Vinyl Plank Tile Flooring
Kitchen
- Walk-In Pantry
- Stainless Steel Appliances
- Kitchen Island
- Granite Countertops
- Flat Panel Kitchen Cabinets
Bedrooms and Bathrooms
- 4 Bedrooms
- Primary Bedroom Suite
- Walk-In Closet
- Powder Room
- Primary bathroom on main floor
- Dual Vanity Sinks in Primary Bathroom
- Private Water Closet
- Bathtub with Shower
- Walk-in Shower
Laundry
- Laundry Room
- Laundry on main level
Utilities
- Air Conditioning
- High Speed Internet
- Cable TV Available
Additional Features
- Covered Patio or Porch
- Fenced Yard
Community Map
Map
Move In Ready Homes with this Plan
Other Plans in Creekfall
About the Builder
D.R. Horton began in 1978 as a homebuilding business in Texas and has grown into a national builder serving buyers across the United States. The company builds homes for first-time buyers, move-up buyers, active-adult buyers, and luxury buyers, with offerings that span both home construction and related purchase support. D.R. Horton also provides mortgage financing, title services, and insurance agency services, and it operates rental housing businesses alongside its homebuilding operations. The business further holds a majority stake in Forestar Group Inc., extending its involvement in residential lot development.
Frequently Asked Questions
How many floor plans are available at Creekfall?
How many move-in ready homes are available at Creekfall?
Nearby Homes
- 00 Westfall St
- LOT 2 County Road 330
- 700 S Rhomberg St
- TBD Hill St
- TBD County Road 330
- 4772-10 County Road 340
- 4772-11 County Road 340
- 4772-1 County Road 340
- 4772-2 County Road 340
- 1104 S Boundary St
- 000 Hwy 29
- TBD S Pierce St
- 715 N Silver St
- Lot 24 Andy's Point
- Legacy Ridge
- 0 Tbd County Road 330
- 715 Silver North St
- 2055 Emerald Lake Trail
- 2100 Emerald Lake Trail
- 2238 W Post Oak Cir
- Creekfall
- Creekfall
- Delaware Springs
- Burnet Hilltop Estates
- Whispering Wind
- Bertram Oaks - Majors Collection
- Bertram Oaks - Classic Collection
- Grande Estates
- Grande Estates
- Butler Farms - Boulevard Collection
- Butler Farms - Americana Collection
- Butler Farms
- Clearwater Ranch - Traditional Homes
- Clearwater Ranch
- Clearwater Ranch
- Thunder Rock - Classic Collection
- Thunder Rock - Watermill Collection
- Thunder Rock
- Lariat
- Lariat - 80'
Builder
Your Personal Tour Guide
Ask me questions while you tour the home.