
Total Views 102,077
3 - 6
Beds
3 - 7
Baths
2,479+
Sq Ft
$845K - $1.2M
Price Range
Available Homes
Move-In Ready
Plans
Highlights
- A- Liberty Hill High School
About Clearwater Ranch
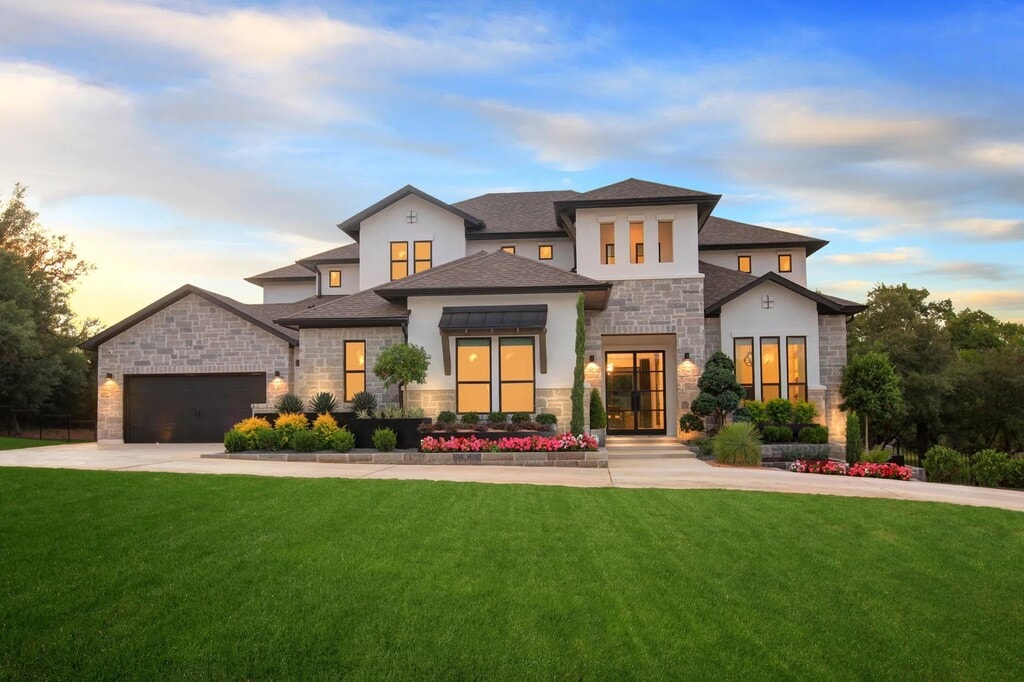
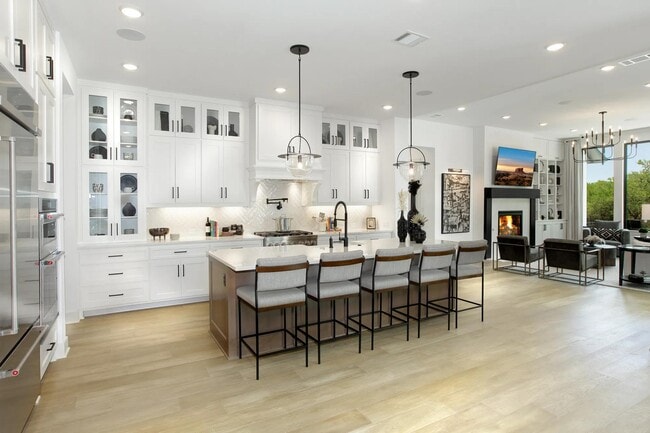
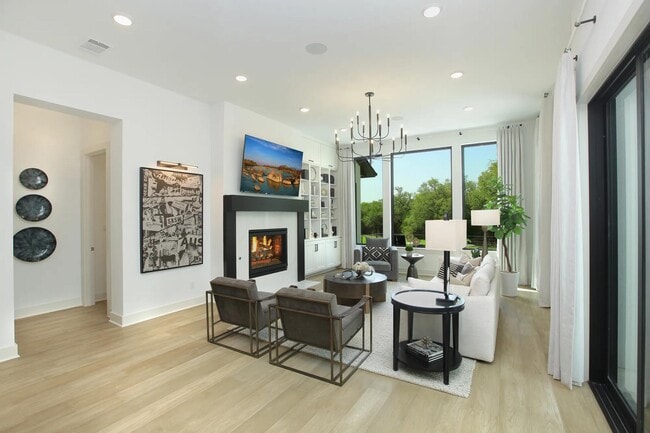
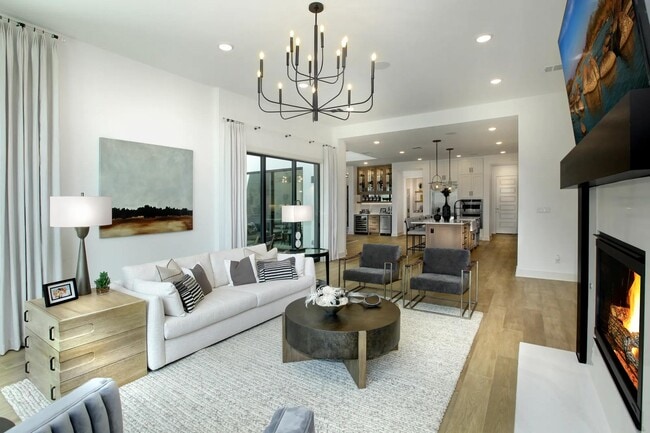
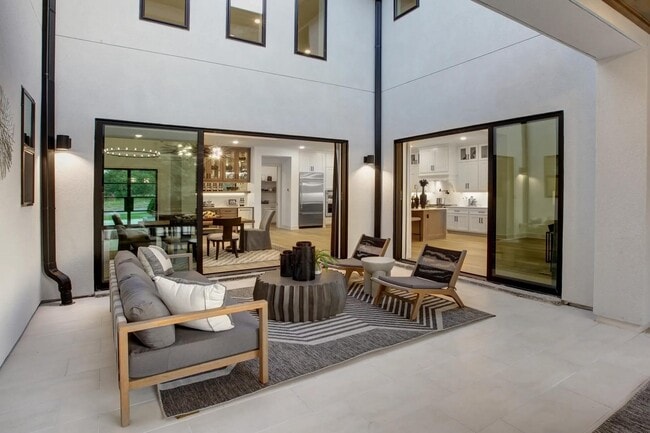
At Clearwater Ranch, you will discover the serene and peaceful lifestyle you've been searching for, where expansive 1-acre homesites and thoughtfully preserved open green space create a welcoming, small-town atmosphere. This scenic community offers the perfect balance of tranquility and convenience, with easy access to the 183 Toll Road, making commutes to nearby employment centers, shopping, dining and entertainment both simple and efficient. Located within highly regarded Liberty Hill ISD, Clearwater Ranch places your new home just 5 miles from Liberty Hill High School, adding everyday convenience for families. With Drees Custom Homes, you have the flexibility to choose from a wide array of expertly designed floor plans and personalize every detail to fit your vision. At the Drees Design Center, you can select from hundreds of premium finishes, layouts and upgrades to create a home that truly reflects your style. Paired with the generous home sites and natural beauty of the community, your home at Clearwater Ranch becomes a seamless blend of comfort, space and sophistication. If you're looking for a place where you can enjoy wide-open living without sacrificing accessibility, the choice is clear, make Clearwater Ranch in Liberty Hill your new home community today.
Builder
Sales Office
Hours
| Monday - Saturday | 10:00 AM - 6:00 PM |
| Sunday | 12:00 PM - 6:00 PM |
Sales Team
Jack Daneshvar
Anita Kosco
Office Address
This address is an offsite sales center.
208 Bold Sundown
Liberty Hill, TX 78642
Driving Directions
Move-In Ready
New construction homes available for immediate or near-term move in.
Plans
Choose your unit from one of these available plans.
Activity
Favorites
6Standard Home Details
Home Type
- Single Family Detached Home
Taxes
- 1.6% Estimated Total Tax Rate
Year Built
- New Construction
Parking
- 3 Garage Spaces
HOA Fees
- $30/month
Interior Spaces
- 2,479 - 5,326 Sq Ft Home
- 1 - 2 Stories
Lot Details
- Minimum 38,339 Sq Ft Lot
- Minimum 49 Ft Wide Lot
Additional Features
- 3 - 6 Bedrooms
Community Details
Additional Features
- Recreational Area
- Association fees include lawn maintenance, ground maintenance
Community Map
Map
Recently Sold Homes
Updated Aug 28, 2026
List Price Range
$320K - $1.4M
Homes For Sale
491
Average Home Value
$636,716
Median Lot Size
7,840 Sq Ft
% Renters
17%
Average Household Income
$137,617
% of College Grads
38.7%
Median Age
40
Average House Size
2,675 Sq Ft
% Commercial Property
40.8%
Transit
Area Factors
Low Crime
Crime
2
/ 10
Somewhat bikeable
Bikeability
20
/ 100
Source: Local Logic
Sources: Local Logic
Local Logic measures the walkability, access to public transit and bikeability of any address. CAP Index provides objective, accurate, and consistent data to help measure, compare, and mitigate crime risks.
Environmental Factors
Calm
Sound Score®
81
/ 100
Source:
First Street, How Loud
Sources: First Street, How Loud
Sound Score® measures the noise level of any address. Environmental risk data is provided by First Street Foundation® and is designed to approximate risk and not intended to include all possible scenarios.
Schools
Source:

GreatSchools:
The GreatSchools Rating helps parents compare schools within a state based on a variety of school quality indicators and provides a helpful picture of how effectively each school serves all of its students. Ratings are on a scale of 1 (below average) to 10 (above average) and can include test scores, college readiness, academic progress, advanced courses, equity, discipline and attendance data. We also advise parents to visit schools, consider other information on school performance and programs, and consider family needs as part of the school selection process.
View GreatSchools Rating Methodology
Disclaimer: Please note that this community may not be in these schools' attendance zones.
- Public
- Pre-K to 4th
- Public
- 5th to 6th
- Public
Parks in this Area
Foundation Park
10 min drive
About the Builder
Drees Homes, founded in 1928, is a privately held, family-owned homebuilder recognized for its commitment to quality and innovation. Headquartered in Fort Mitchell, Kentucky, the company designs and constructs single-family homes across multiple U.S. markets. Drees offers customizable floor plans, energy-efficient features, and integrated smart-home technology to meet modern living standards. Its award-winning Design Centers provide a streamlined experience for homebuyers, enabling personalized selections of finishes and structural options in one location. With nearly a century of experience, Drees Homes continues to focus on craftsmanship, sustainability, and customer-driven design, serving both new construction communities and move-in-ready homes.
Frequently Asked Questions
How many homes are planned at Clearwater Ranch
What are the HOA fees at Clearwater Ranch?
Are there any type of special taxes or special assessments to consider at Clearwater Ranch?
What is the tax rate at Clearwater Ranch?
How many floor plans are available at Clearwater Ranch?
How many move-in ready homes are available at Clearwater Ranch?
Disclaimer: Certain information contained herein is derived from information provided by parties other than Homes.com. All information provided is deemed reliable, but is not guaranteed to be accurate and should be independently verified.

Builder
Nearby Homes
- MAXWELL Plan at Clearwater Ranch
- CHANNING II Plan at Clearwater Ranch
- COLINAS II Plan at Clearwater Ranch
- JULIAN Plan at Clearwater Ranch
- DANIELLE Plan at Clearwater Ranch
- GRANDVIEW Plan at Clearwater Ranch
- MCKENNAN Plan at Clearwater Ranch
- MARLYN Plan at Clearwater Ranch
- Addyson Plan at Clearwater Ranch
- Brookdale II Plan at Clearwater Ranch
- LYNMAR II Plan at Clearwater Ranch
- MARLEY Plan at Clearwater Ranch
- AMBER Plan at Clearwater Ranch
- LAUREN II Plan at Clearwater Ranch
- 208 Bold Sundown
- LYNMAR IV Plan at Clearwater Ranch
- Sausalito II Plan at Clearwater Ranch
- Santa Barbara I Plan at Clearwater Ranch
- Siena III Plan at Clearwater Ranch
- Malibu Plan at Clearwater Ranch
- 1615 San Gabriel Ranch Rd
- 1620 San Gabriel Ranch Rd
- 120 Taylor Creek Way
- 1614 San Gabriel Ranch Rd
- 248 Chaparral Dr
- 150 River Rd
- 1395 County Road 207
- 1533 County Road 207
- TBD CR 201 Cr 201 Land
- 804 Loriner Way
- 220 Lantana Bud Trail
- 509 Purple Salvia Cove
- 136 County Road 214
- TBD Cr 201
- 120 Lantana Bud Trail
- 5775 County Road 200
- 450 County Road 204
- 200 Stone House Dr
- 5274 County Road 200
- TBD County Road 207
- Clearwater Ranch
- Clearwater Ranch - Traditional Homes
- Lariat
- The Homestead at Lariat
- Lariat - 45'
- Lariat - Cottages
- Lariat
- Lariat - 50'
- Lariat - 60'
- Lariat - 50ft. lots
- Lariat - 80'
- Lariat - 60'
- Lariat - 70'
- Lariat
- Lariat - 70'
- Lariat - 80'
- Lariat - 80ft. lots
- Lariat - 70ft. lots
- Butler Farms - Boulevard Collection
- Butler Farms - Americana Collection
Your Personal Tour Guide
Ask me questions while you tour the home.