
BUILDER INCENTIVES
Total Views 124,194
3 - 4
Beds
2.5 - 3
Baths
1,804+
Sq Ft
$331K - $432K
Price Range
Available Homes
Move-In Ready
Plans
Highlights
- A- Liberty Hill High School
- Pier or Dock
- Fitness Center
- Fishing
- Clubhouse
- Views Throughout Community
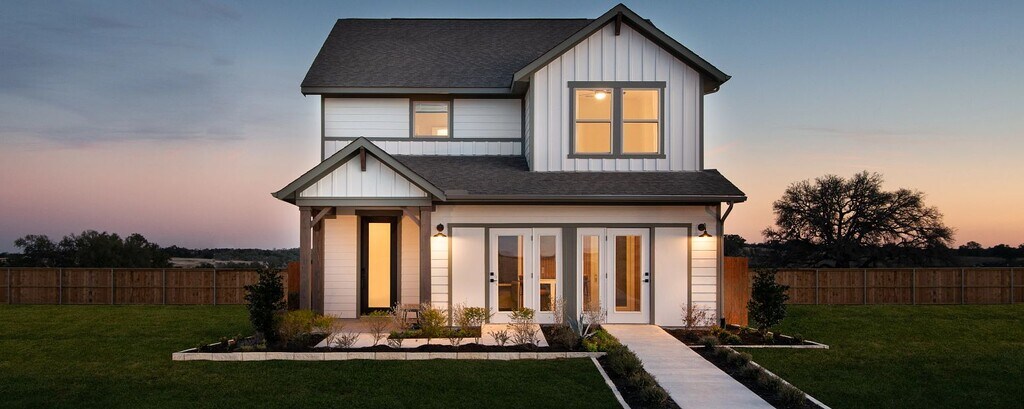
About Lariat - Cottages
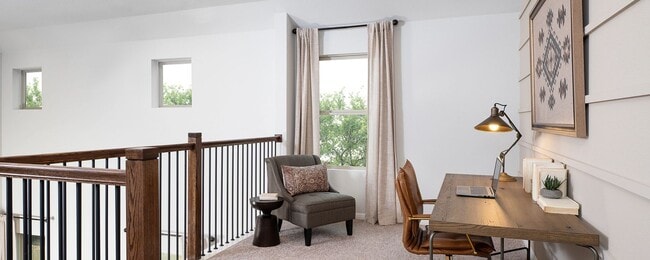
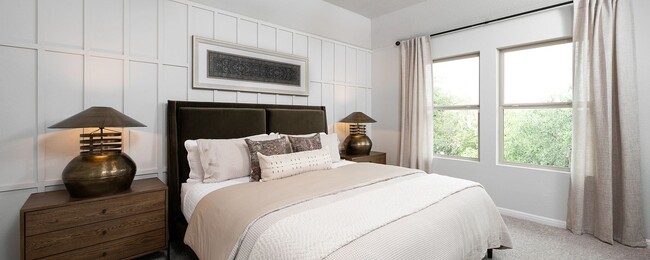
Zero-Down Available* See Community Sales Manager for full details.In Lariat, a vibrant master-planned community spanning over 600 acres in Liberty Hill, you'll find a beautiful collection of new homes in Liberty Hill, TX, thoughtfully designed by Ashton Woods. Ideally located just outside Leander with convenient access to State Highway 29 and Highway 183, Lariat offers easy commuting and a peaceful Hill Country lifestyle. Families will appreciate being just steps away from a future elementary school, simplifying everyday routines. This community brings together everything you need for relaxation and recreation. Residents can fish from the private dock, enjoy a friendly game of pickleball, or browse fresh produce at the weekend farmers’ market. Tree-lined trails connect playscapes, an enclosed dog park, a resort-style pool, and a scenic pavilion, creating endless opportunities for neighbors to gather and enjoy the outdoors. Whether exploring the trails or unwinding by the pool, Lariat is designed to foster connection and a sense of community. If you're looking for new homes for sale in Liberty Hill, TX, that offer both modern convenience and natural beauty, Lariat is the perfect place to call home. Discover the exceptional craftsmanship and vibrant spirit of these new homes in Liberty Hill, TX, where every detail is designed for the memories you'll make inside.
Builder
Builder Incentives
At Ashton Woods, great design is at the heart of every home we build. From flexible floor plans to curated finishes, our homes are thoughtfully crafted to reflect your lifestyle and priorities. Whether you're ready to move quickly or looking to build
Sales Office
Hours
| Monday - Saturday | 10:00 AM - 6:00 PM |
| Sunday | 12:00 PM - 6:00 PM |
Office Address
109 Travis Ln
Liberty Hill, TX 78642
Driving Directions
Move-In Ready
New construction homes available for immediate or near-term move in.
Plans
Choose your unit from one of these available plans.
Related Communities
Other homes built by Ashton Woods in Lariat
Activity
Shares
5Favorites
35Standard Home Details
Home Type
- Single Family Detached Home
Year Built
- New Construction
Parking
- 2 Garage Spaces
Interior Spaces
- 1,804 - 2,570 Sq Ft Home
- 2 Story
- Mud Room
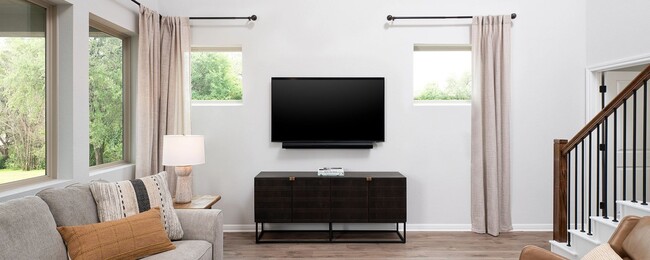
- Family Room
- Loft
Bedrooms and Bathrooms
- 3 - 4 Bedrooms
- Walk-In Closet
Additional Features
- Covered Patio or Porch
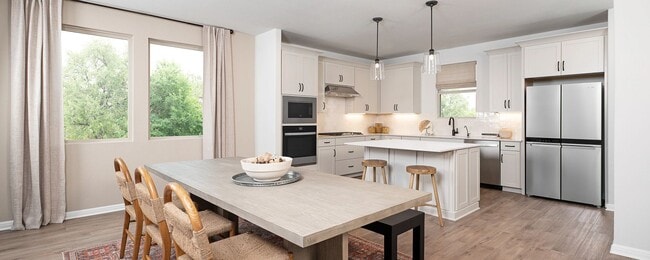
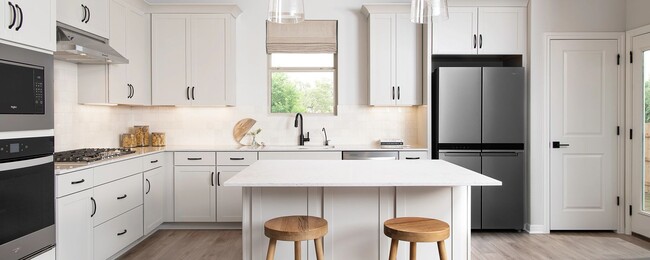
- Kitchen Island
- Laundry on upper level
Community Details
Overview
- Views Throughout Community
- Pond in Community
- Greenbelt
Amenities
- Clubhouse
- Community Center
- Farmer's Market
Recreation
- Pier or Dock
- Community Basketball Court
- Pickleball Courts
- Community Playground
- Fitness Center
- Lap or Exercise Community Pool
- Splash Pad
- Fishing
- Park
- Horseshoe Lawn Game
- Dog Park
- Event Lawn
- Trails
Community Map
Map
Recently Sold Homes
List Price Range
$320K - $1.4M
Homes For Sale
491
Average Home Value
$636,716
Median Lot Size
7,840 Sq Ft
% Renters
17%
Average Household Income
$137,617
% of College Grads
38.7%
Median Age
40
Average House Size
2,675 Sq Ft
% Commercial Property
40.8%
Area Factors
Low Crime
Crime
2
/ 10
Somewhat bikeable
Bikeability
20
/ 100
Not walkable
Walkability
10
/ 100
Source: Local Logic
Sources: Local Logic
Local Logic measures the walkability, access to public transit and bikeability of any address. CAP Index provides objective, accurate, and consistent data to help measure, compare, and mitigate crime risks.
Schools
Source:

GreatSchools:
The GreatSchools Rating helps parents compare schools within a state based on a variety of school quality indicators and provides a helpful picture of how effectively each school serves all of its students. Ratings are on a scale of 1 (below average) to 10 (above average) and can include test scores, college readiness, academic progress, advanced courses, equity, discipline and attendance data. We also advise parents to visit schools, consider other information on school performance and programs, and consider family needs as part of the school selection process.
View GreatSchools Rating Methodology
Disclaimer: Please note that this community may not be in these schools' attendance zones.
Parks in this Area
Foundation Park
7 min drive
Sienna Park & Trail
14 min drive
About the Builder
Ashton Woods began with its first sale in 1989 and has focused on building design-forward homes in carefully selected communities. The company develops new construction homes, with offerings that emphasize energy-efficient features, personalization, and a guided design process through its Studio experience. Ashton Woods also launched Starlight Homes as a separate brand for first-time buyers seeking more affordable home options. The business sells new homes in several major U.S. housing markets and serves the broader residential homebuilding sector.
Frequently Asked Questions
How many floor plans are available at Lariat - Cottages?
How many move-in ready homes are available at Lariat - Cottages?
Disclaimer: Certain information contained herein is derived from information provided by parties other than Homes.com. All information provided is deemed reliable, but is not guaranteed to be accurate and should be independently verified.

Builder
Nearby Homes
- 229 Rightfield Dr
- 233 Rightfield Dr
- 417 Carr Dr
- 429 Carr Dr
- 433 Carr Dr
- 217 Leeland Dr
- 124 Barret Dr
- Southfork Plan at Lariat
- Blanco Plan at Lariat
- Comal Plan at Lariat
- Concho Plan at Lariat
- Blue Jay Plan at Lariat - Cottages
- Barton Plan at Lariat - Cottages
- Canyon Plan at The Homestead at Lariat
- Falcon Plan at Lariat - Cottages
- Hayden Plan at Lariat
- Aquila Plan at Lariat
- Creede Plan at Lariat
- Greeley Plan at Lariat
- Conroe Plan at The Homestead at Lariat
- 120 Taylor Creek Way
- 101 Mcdougall Pass
- 1614 San Gabriel Ranch Rd
- 248 Chaparral Dr
- 713 San Gabriel Ranch Rd
- 1620 San Gabriel Ranch Rd
- 1615 San Gabriel Ranch Rd
- 175 Spanish Oak Ln
- 150 River Rd
- 145 River Rd
- 101 River Rd
- 136 County Road 214
- 1395 County Road 207
- 306 Rr Unit 1869
- 102 Crestview Dr
- 410 Mustang Mesa
- 1533 County Road 207
- 101 County Road 257
- 524 Blessing Ranch Rd
- 104 N Highway 183 Trail
- Lariat - 50'
- Lariat - 60'
- The Homestead at Lariat
- Lariat
- Lariat - 45'
- Lariat - 50ft. lots
- Lariat - 70'
- Lariat - 80'
- Lariat
- Lariat - 70'
- Lariat
- Lariat - 80'
- Lariat - 60'
- Lariat - 80ft. lots
- Lariat - 70ft. lots
- Clearwater Ranch
- Clearwater Ranch
- Stonewall Ranch - 40s
- Clearwater Ranch - Traditional Homes
- Saddleback at Santa Rita Ranch - Classic
Your Personal Tour Guide
Ask me questions while you tour the home.