


BUILDER INCENTIVES
Verified badge confirms data from builder
140 Breccia Trl
Total Views 131,624
3 - 4
Beds
2 - 3
Baths
1,463+
Sq Ft
$315K - $377K
Price Range
Available Homes
Move-In Ready
Plans
Highlights
- A- Liberty Hill High School
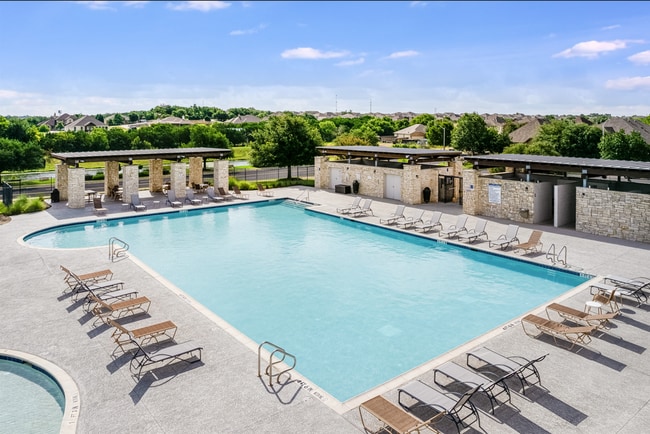
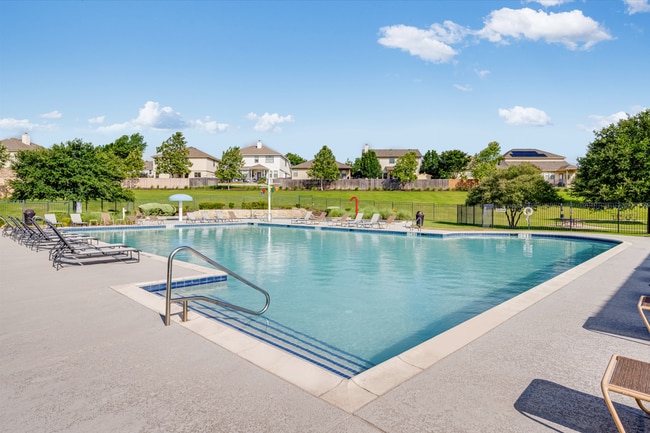
- Community Pool
- Community Basketball Court
- Covered Patio or Porch
- Breakfast Area or Nook
- Walk-In Closet
About Stonewall Ranch - 40s
Find a place to thrive at Stonewall Ranch in Liberty Hill, TX! Right off 183 Toll Road, enjoy access to Austin's vibrant scene and nearby Bar W and 1890 Ranch. Plus, you’re less than 60 miles from Killeen and Ft. Hood. Amenities are open, including a sparkling pool, splash pad, playscape and basketball court. You’re zoned for top-rated Liberty Hill ISD schools, including an elementary school in the community! Choose from open-concept 1- and 2-story floor plans with quartz countertops, stainless-steel appliances, pendant lights, upgraded flooring and pull-out drawers for added convenience.
Builder
Builder Incentives
Mortgage Rate Buy Down
Take advantage of $0 down, zero closing costs, and a reduced FHA rate when using Taylor Morrison Home Funding, Inc.
Sales Office
Hours
| Monday - Tuesday | 10:00 AM - 6:00 PM |
| Wednesday | 12:00 PM - 6:00 PM |
| Thursday - Saturday | 10:00 AM - 6:00 PM |
| Sunday | 12:00 PM - 6:00 PM |
Sales Team
Melissa Thompson
Brianna Sannem
Kassondra Johnson
Office Address
104 Breccia Trl
Liberty Hill, TX 78642
Driving Directions
Move-In Ready
New construction homes available for immediate or near-term move in.
Plans
Choose your unit from one of these available plans.
Activity
Shares
17Favorites
26Standard Home Details
Home Type
- Single Family Detached Home
Taxes
- Municipal Utility District
- 2.44% Estimated Total Tax Rate
Year Built
- New Construction
Parking
- 2 Garage Spaces
HOA Fees
- $40/month
Interior Spaces
- 1,463 - 2,366 Sq Ft Home
- 1 - 2 Stories
- Dining Room
Kitchen
- Breakfast Area or Nook
- Kitchen Island
Bedrooms and Bathrooms
- 3 - 4 Bedrooms
- Walk-In Closet
Additional Features
- Covered Patio or Porch
- Front Facing Garage
- Minimum 40 Ft Wide Lot
Community Details
Recreation
- Community Basketball Court
- Community Playground
- Community Pool
- Splash Pad
Additional Features
- Association fees include ground maintenance
Community Map
Map
Recently Sold Homes
Updated Sep 3, 2026
Area Factors
Somewhat bikeable
Bikeability
20
/ 100
Somewhat walkable
Walkability
20
/ 100
Source: Local Logic
Sources: Local Logic
Local Logic measures the walkability, access to public transit and bikeability of any address. CAP Index provides objective, accurate, and consistent data to help measure, compare, and mitigate crime risks.
Environmental Factors
Calm
Sound Score®
99
/ 100
Source:
First Street, How Loud
Sources: First Street, How Loud
Sound Score® measures the noise level of any address. Environmental risk data is provided by First Street Foundation® and is designed to approximate risk and not intended to include all possible scenarios.
Schools
Source:

GreatSchools:
The GreatSchools Rating helps parents compare schools within a state based on a variety of school quality indicators and provides a helpful picture of how effectively each school serves all of its students. Ratings are on a scale of 1 (below average) to 10 (above average) and can include test scores, college readiness, academic progress, advanced courses, equity, discipline and attendance data. We also advise parents to visit schools, consider other information on school performance and programs, and consider family needs as part of the school selection process.
View GreatSchools Rating Methodology
Disclaimer: Please note that this community may not be in these schools' attendance zones.
- Pre-K to 4th
- Public
- 5th to 6th
- Public
- 9th to 12th
- Public
Parks in this Area
Foundation Park
5 min drive
Sienna Park & Trail
9 min drive
Bar W Ranch Park
9 min drive
Bar W Ranch Pool and Play Area
10 min drive
Bar W Ranch Dog Park
10 min drive
South Brook Playground
10 min drive
- Bike Trails
- Picnic Area
- Pool
Sarita Valley Greenbelt
11 min drive
- Bike Trails
- Trails
Benbrook Ranch Park
12 min drive
- Baseball/Softball
- Bike Trails
- Disc Golf
Northcreek Ranch Park
12 min drive
- Bike Trails
- Picnic Area
- Trails
About the Builder
Taylor Morrison was formed in 2007 through the merger of Taylor Woodrow and Morrison Homes, bringing together homebuilding legacies that stretch back more than a century. The company designs and builds new homes and planned communities for entry-level, move-up, and resort lifestyle buyers, while also serving renters through Yardly and related brands. Taylor Morrison also provides home financing services through its affiliated lending business and develops sustainable communities across major U.S. growth markets. The business presents itself as a national homebuilder and developer with a broad consumer reach and a long operating history.
Frequently Asked Questions
How many homes are planned at Stonewall Ranch - 40s
What are the HOA fees at Stonewall Ranch - 40s?
Are there any type of special taxes or special assessments to consider at Stonewall Ranch - 40s?
What is the tax rate at Stonewall Ranch - 40s?
How many floor plans are available at Stonewall Ranch - 40s?
How many move-in ready homes are available at Stonewall Ranch - 40s?
Disclaimer: Certain information contained herein is derived from information provided by parties other than Homes.com. All information provided is deemed reliable, but is not guaranteed to be accurate and should be independently verified.

Builder
Nearby Homes
- Eagle Plan at Stonewall Ranch - 40s
- Hawk Plan at Stonewall Ranch - 40s
- Osprey Plan at Stonewall Ranch - 40s
- Harrier Plan at Stonewall Ranch - 40s
- Kestrel Plan at Stonewall Ranch - 40s
- Merlin Plan at Stonewall Ranch - 40s
- Falcon Plan at Stonewall Ranch - 40s
- 209 Siltstone Way
- 144 Milestone Rd
- 104 Terminus Trail
- 418 Unakite Trail
- 200 Caisson Trail
- 454 Unakite Trail
- 212 Copperwind Dr
- 216 Copperwind Dr
- 313 Drystone Trail
- 469 Unakite Trail
- 220 Copperwind Dr
- 140 Limonite Ln
- 519 Unakite Trail
- 306 Rr Unit 1869
- 452 Ocate Mesa Trail
- 200 Carl Shipp Dr
- 12175 N Us Highway 183
- 700 Main St
- 101 County Road 257
- 175 Spanish Oak Ln
- 631 Main St
- 1500 County Road 279
- 600 County Road 257
- 365 Joya Dr
- 1401 Main St
- 368 Joya Dr
- 3702 Ranch Road 1869 Rd
- 120 Craigen Rd
- 1614 San Gabriel Ranch Rd
- 105 Huling Bend
- 429 Red Oak
- 120 Taylor Creek Way
- 225 N Fawn Ridge
- Lariat - 70ft. lots
- Lariat
- Lariat - 80ft. lots
- Lariat - 60'
- Lariat - 80'
- Lariat - 70'
- Lariat
- Lariat - 70'
- Lariat - 80'
- Lariat - 50'
- Lariat - 60'
- Lariat - Cottages
- The Homestead at Lariat
- Lariat
- Lariat - 45'
- Lariat - 50ft. lots
- Santa Rita Ranch - Presidential Series
- Santa Rita Ranch - Freedom Series
- Saddleback at Santa Rita Ranch - Classic
- Saddleback at Santa Rita Ranch - Provence
Your Personal Tour Guide
Ask me questions while you tour the home.