

Estimated payment starting at $2,863/month
Total Views
1,461
4
Beds
2.5
Baths
2,280
Sq Ft
$189
Price per Sq Ft
Highlights
- Fitness Center
- Fishing
- Clubhouse
- New Construction
- Primary Bedroom Suite
- Main Floor Primary Bedroom
About This Floor Plan
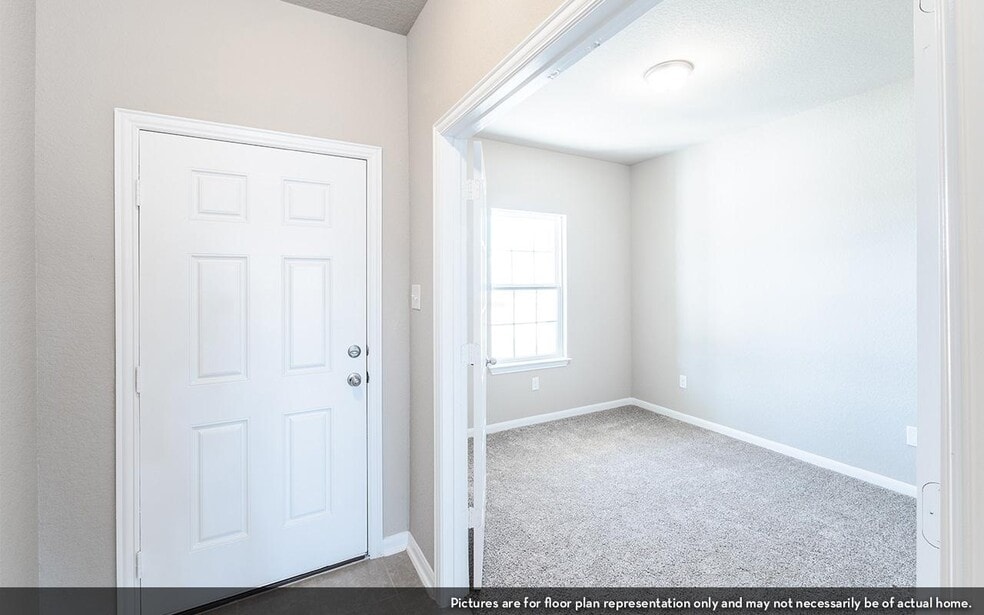
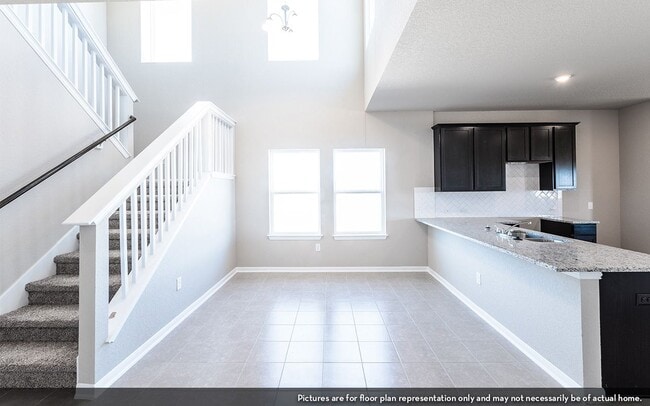
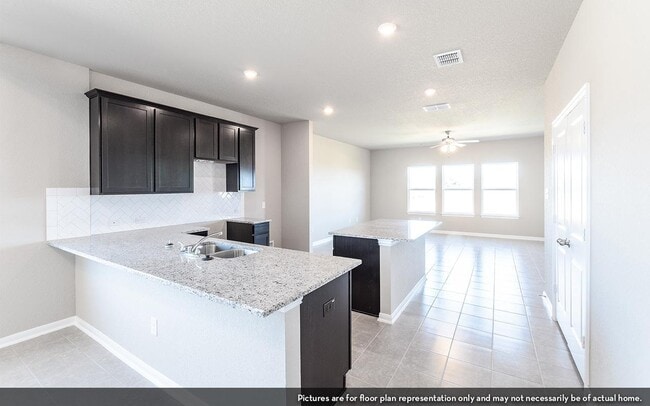
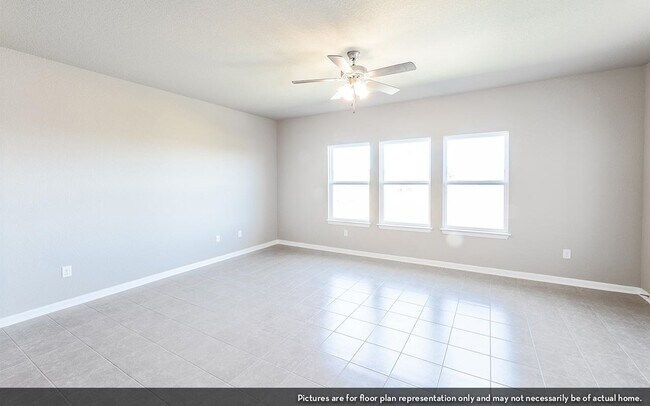
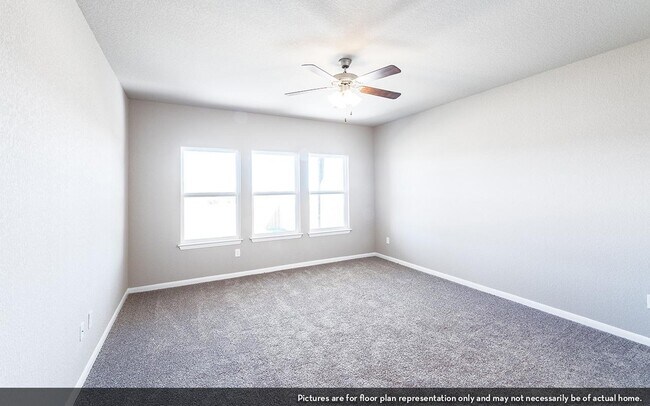
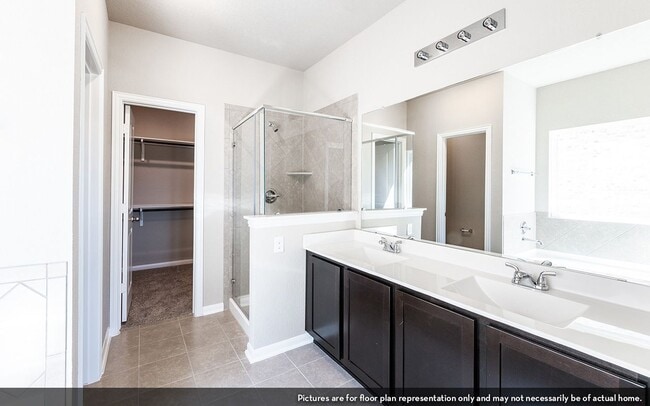
The Blanco floor plan embodies the ideal home for most any lifestyle with enough space for everyone. This home includes a two-and-a-half-car garage that serves you with the extra space you need to keep your tools, holiday decorations, or for anything else you may need to store! The entrance of the Blanco home boasts a private study room, a powder room with a white pedestal sink and decorative mirror, and an exclusive two-story dining space right down the hall. Connected to the dining space is an open-concept kitchen. The kitchen has everything you want and more - complete with sleek granite counters, ample counterspace, a large walk-in pantry, and even the option for a sizable island! You will then come across the oversized family room, perfect for gatherings with family and friends. If you are looking to embrace the great outdoors, lead the way from your family room to your optional covered patio. Your secluded Master Bedroom awaits down the hall with three windows, letting abundant natural light seep in. Attached is your master bathroom which allows for double vanities with LED down lighting, a linen shelf, a standard shower/bathtub enclosure, and a massive walk-in closet. Want to escalate the master bathroom a tad bit more? Decide to have a master bathroom super shower instead, or a luxury bath for optimal relaxation. You deserve to feel comfortable, relaxed, and at peace in your new home! Heading up the stairs, you will find three additional bedrooms, all with spacious walk-in closets, a full secondary bathroom with a shower/bathtub enclosure and a substantially-sized gameroom allowing for the ultimate game night with friends. With the Blanco floor plan, you are able to visualize your dream home and watch it come to life. As part of our most popular Cobalt product line, the Blanco is a special floor plan that will satisfy your family's wants and needs in the most convenient way. There's something in store for everyone and every lifestyle with the Blanco!
Sales Office
Hours
| Monday - Saturday | 10:00 AM - 7:00 PM |
| Sunday | 12:00 PM - 7:00 PM |
Sales Team
Melissa Saberi
Office Address
415 S Hemingway Loop
Liberty Hill, TX 78642
Driving Directions
Home Details
Home Type
- Single Family
HOA Fees
- $70 Monthly HOA Fees
Parking
- 3 Car Attached Garage
- Front Facing Garage
Taxes
- 2.59% Estimated Total Tax Rate
Home Design
- New Construction
Interior Spaces
- 2,280 Sq Ft Home
- 2-Story Property
- Mud Room
- Family Room
- Dining Room
- Home Office
- Game Room
Kitchen
- Walk-In Pantry
- Built-In Microwave
- Dishwasher
- Disposal
Bedrooms and Bathrooms
- 4 Bedrooms
- Primary Bedroom on Main
- Primary Bedroom Suite
- Walk-In Closet
- Powder Room
- Primary bathroom on main floor
- Private Water Closet
- Bathtub with Shower
Laundry
- Laundry Room
- Laundry on lower level
- Washer and Dryer Hookup
Additional Features
- Covered Patio or Porch
- Lawn
- Central Heating and Cooling System
Community Details
Overview
- Views Throughout Community
- Pond in Community
- Greenbelt
Amenities
- Clubhouse
- Community Center
- Farmer's Market
Recreation
- Community Basketball Court
- Pickleball Courts
- Community Playground
- Fitness Center
- Lap or Exercise Community Pool
- Splash Pad
- Fishing
- Park
- Horseshoe Lawn Game
- Dog Park
- Event Lawn
- Trails
Questions About This Plan?
Pricing
Available Units
Customizations
HOA
Map
Other Plans in Lariat
About the Builder
Castlerock Communities is a single-family homebuilder operating in Texas, Arizona, and Tennessee. Founded in 2004 by Greg Yakim, Robert L. Wright, and Kirk T. Breitenwischer, the company builds detached homes in master-planned communities across the Houston, San Antonio, Austin, and Dallas markets in Texas. In August 2021, Daiwa House Industry, a Japanese global homebuilding enterprise, acquired an 80% equity interest in Castlerock for approximately $402 million, with the founding partners retaining 20% ownership and continuing to lead operations. The acquisition positioned Texas as a piece of Daiwa House's "smile zone" strategy connecting the eastern, southern, and western United States. Castlerock expanded beyond Texas in 2023 with entry into the Phoenix and Prescott areas of Arizona, followed by Tennessee in January 2024 through the acquisition of The Jones Company of Tennessee. The company delivered 1,628 homes in 2020 and generated $484.9 million in revenue that year. Castlerock focuses on first-time buyers through move-up purchasers with its Cobalt, Silver, and Gold home collections. In December 2025, Daiwa House restructured Castlerock under a new holding company, CRC Holdings, to facilitate financing, with Daiwa House now holding an 89.11% indirect ownership stake.
Nearby Communities by CastleRock Communities
Homestead at Santa Rita Ranch - Santa Rita Ranch
by CastleRock Communities
$455,990 - $591,990
- 3 - 6 Beds
- 2 - 4 Baths
- 1,801+ Sq Ft
Build your dream home in one of America’s Top-Selling Master-Planned Communities—Santa Rita Ranch, by CastleRock Communities. Perfectly located between Liberty Hill and Georgetown in the highly sought-after northwest Austin corridor, this award-winning community offers the ultimate in luxury living, family-friendly amenities, and new home convenience . Voted 2022 Community of the Year , Santa
Frequently Asked Questions
How many homes are planned at Lariat
What are the HOA fees at Lariat?
What is the tax rate at Lariat?
How many floor plans are available at Lariat?
How many move-in ready homes are available at Lariat?
Nearby Homes
- 120 Taylor Creek Way
- 1614 San Gabriel Ranch Rd
- 713 San Gabriel Ranch Rd
- 1620 San Gabriel Ranch Rd
- 1615 San Gabriel Ranch Rd
- 175 Spanish Oak Ln
- 150 River Rd
- 145 River Rd
- 101 River Rd
- 1395 County Road 207
- 1533 County Road 207
- 136 County Road 214
- 102 Crestview Dr
- 524 Blessing Ranch Rd
- 101 County Road 257
- 512 Kasen Cir
- 104 N Highway 183 Trail
- 120 Blessing Ranch Rd
- 600 County Road 257
- 200 Christine Ln
- The Homestead at Lariat
- Lariat - Cottages
- Lariat - 50'
- Lariat - 60'
- Lariat - 45'
- Lariat - 50ft. lots
- Lariat
- Lariat
- Lariat - 70'
- Lariat - 80'
- Lariat - 70'
- Lariat - 80'
- Lariat - 60'
- Lariat
- Lariat - 80ft. lots
- Lariat - 70ft. lots
- Clearwater Ranch
- Clearwater Ranch
- Stonewall Ranch - 40s
- Clearwater Ranch - Traditional Homes
Builder
Your Personal Tour Guide
Ask me questions while you tour the home.