
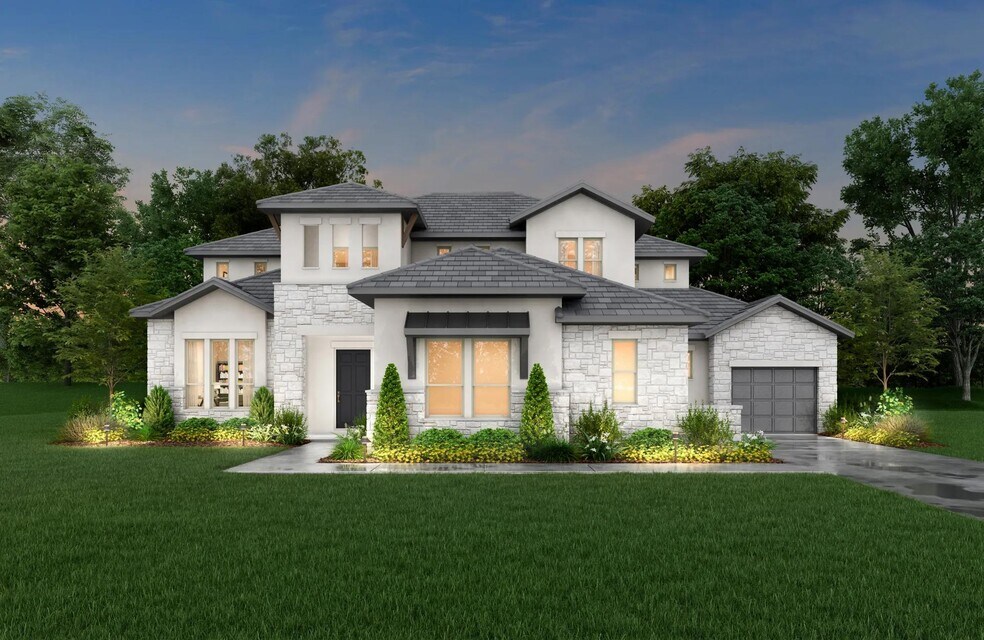
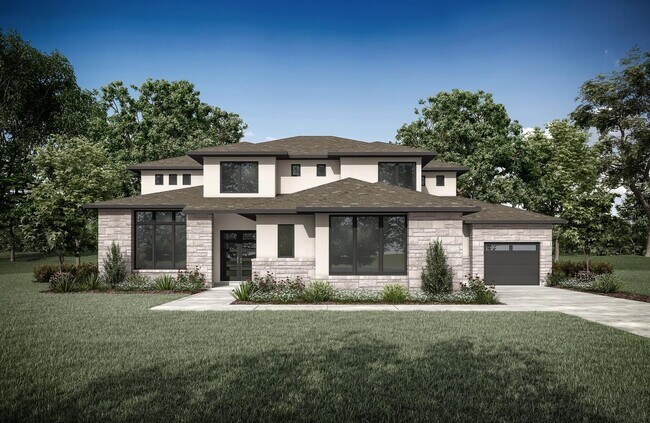
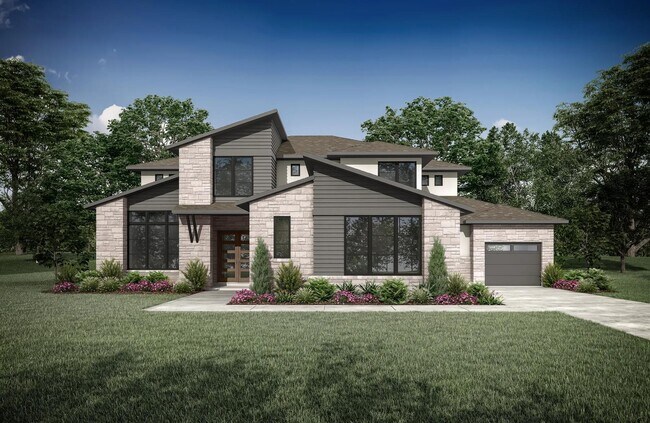
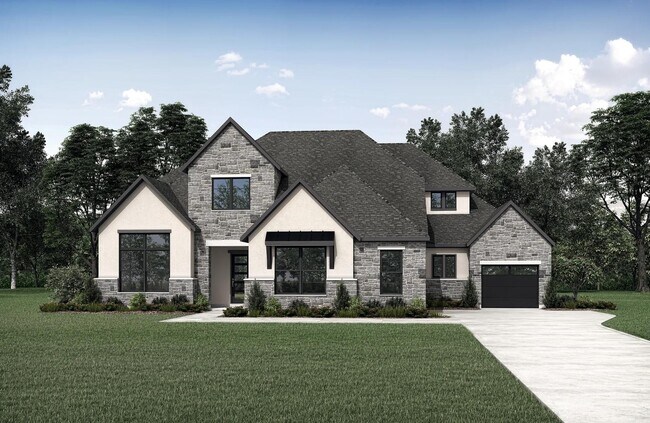


Verified badge confirms data from builder
Estimated payment starting at $7,786/month
Total Views
7,599
4 - 5
Beds
4.5
Baths
4,707+
Sq Ft
$254+
Price per Sq Ft
Highlights
- New Construction
- High Ceiling
- Home Office
- Primary Bedroom Suite
- Game Room
- Walk-In Pantry
About This Floor Plan
The Lynmar II is a gorgeous Mediterranean home that boasts amazing indoor and outdoor entertaining spaces. The two-story foyer invites you in and draws your eye to the two-story dining room that overlooks the courtyard. The gourmet kitchen includes a working pantry and an option for a wine grotto. The spacious family room includes a fireplace and multipanel sliding door to the courtyard and covered porch. Upstairs, entertain in the game and media rooms or head outside to the second story covered porch. The plan includes four bedrooms standard, with options for a fifth bedroom and an independent living suite.
Sales Office
Hours
| Monday - Saturday |
10:00 AM - 6:00 PM
|
| Sunday |
12:00 PM - 6:00 PM
|
Sales Team
Jack Daneshvar
Anita Kosco
Office Address
This address is an offsite sales center.
208 Bold Sundown
Liberty Hill, TX 78642
Driving Directions
Home Details
Home Type
- Single Family
HOA Fees
- $30 Monthly HOA Fees
Parking
- 3 Car Attached Garage
- Side Facing Garage
Taxes
- 1.60% Estimated Total Tax Rate
Home Design
- New Construction
Interior Spaces
- 4,707-5,141 Sq Ft Home
- 2-Story Property
- Tray Ceiling
- High Ceiling
- Fireplace
- Family Room
- Dining Area
- Home Office
- Game Room
- Flex Room
Kitchen
- Eat-In Kitchen
- Breakfast Bar
- Walk-In Pantry
- Kitchen Island
- Disposal
Bedrooms and Bathrooms
- 4-5 Bedrooms
- Primary Bedroom Suite
- Walk-In Closet
- Powder Room
- Primary bathroom on main floor
- Dual Vanity Sinks in Primary Bathroom
- Bathtub
- Walk-in Shower
Laundry
- Laundry Room
- Laundry on main level
- Washer and Dryer Hookup
Outdoor Features
- Patio
Utilities
- Central Heating and Cooling System
- High Speed Internet
- Cable TV Available
Community Details
Overview
- Association fees include lawn maintenance, ground maintenance
Recreation
- Recreational Area
Map
Other Plans in Clearwater Ranch
About the Builder
Drees Homes, founded in 1928, is a privately held, family-owned homebuilder recognized for its commitment to quality and innovation. Headquartered in Fort Mitchell, Kentucky, the company designs and constructs single-family homes across multiple U.S. markets. Drees offers customizable floor plans, energy-efficient features, and integrated smart-home technology to meet modern living standards. Its award-winning Design Centers provide a streamlined experience for homebuyers, enabling personalized selections of finishes and structural options in one location. With nearly a century of experience, Drees Homes continues to focus on craftsmanship, sustainability, and customer-driven design, serving both new construction communities and move-in-ready homes.
Frequently Asked Questions
How many homes are planned at Clearwater Ranch
What are the HOA fees at Clearwater Ranch?
Are there any type of special taxes or special assessments to consider at Clearwater Ranch?
What is the tax rate at Clearwater Ranch?
How many floor plans are available at Clearwater Ranch?
Nearby Homes
- 145 River Rd
- 101 River Rd
- 1615 San Gabriel Ranch Rd
- 1620 San Gabriel Ranch Rd
- 120 Taylor Creek Way
- 1614 San Gabriel Ranch Rd
- 150 River Rd
- 1395 County Road 207
- 1533 County Road 207
- 166 Huling Bend
- TBD CR 201 Cr 201 Land
- 220 Lantana Bud Trail
- 509 Purple Salvia Cove
- 136 County Road 214
- TBD Cr 201
- 405 Wild Spur Ln
- 5775 County Road 200
- 5025 County Road 200
- 450 County Road 204
- 200 Stone House Dr
- Clearwater Ranch
- Clearwater Ranch
- Clearwater Ranch - Traditional Homes
- Lariat
- The Homestead at Lariat
- Lariat - 45'
- Lariat - Cottages
- Lariat
- Lariat - 50'
- Lariat - 60'
- Lariat - 50ft. lots
- Lariat - 80'
- Lariat - 60'
- Lariat - 70'
- Lariat
- Lariat - 70'
- Lariat - 80'
- Lariat - 80ft. lots
- Lariat - 70ft. lots
- Butler Farms - Boulevard Collection
Builder
Your Personal Tour Guide
Ask me questions while you tour the home.