


Estimated payment starting at $2,119/month
Total Views
56,194
2 - 4
Beds
2
Baths
1,847+
Sq Ft
$182+
Price per Sq Ft
Highlights
- New Construction
- Great Room
- Home Office
- Primary Bedroom Suite
- No HOA
- Covered Patio or Porch
About This Floor Plan
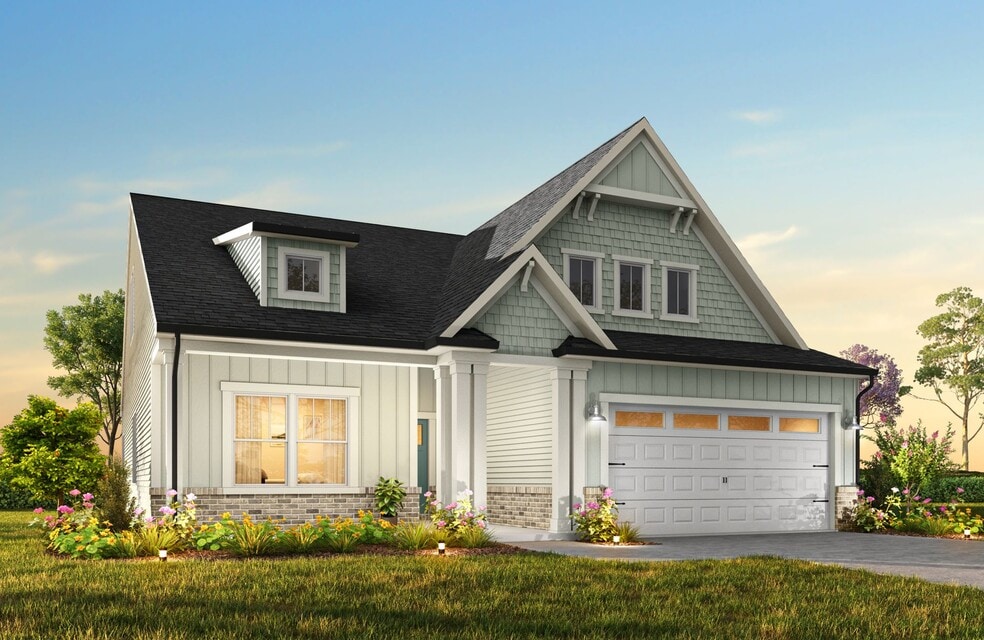
The Montcrest was the first ranch floorplan that we ever designed, and it has continued to be our most popular floorplan. The Montcrest boasts a flexible range in size, spanning from 1,836 to 3,073 square feet, accommodating 3 to 6 Bedrooms and 2 to 4.5 Bathrooms. As you step inside, you're welcomed by Bedroom 2 and a Full Bath on the left, followed by a stunning formal Dining Room. Beyond that lies the Butler's Pantry, leading to the spacious Designer Kitchen and Nook Area. The Montcrest features a generously sized Great Room, with the option to include a cozy Fireplace, perfect for gatherings. The Montcrest's first floor also encompasses a spacious Primary Suite with a beautiful Primary Bathroom and a generous walk-in closet. Additionally, you'll discover a versatile Third Bedroom at the back of the home, which can efficiently serve as a home office. Completing the first floor is a large Covered Lanai, providing an ideal evening outdoor space. For those needing extra space, consider the Optional Bonus Room on the 2nd Floor above the Garage. This addition offers the flexibility to create a Bonus Room, loft, another Bathroom, or even an additional Bedroom. The Montcrest floorplan offers a range of customization options to tailor your home to your specific needs and preferences. Your ideal space awaits with the Montcrest.
Sales Office
Hours
| Monday - Friday | 12:00 PM - 6:00 PM |
| Saturday - Sunday | 1:00 PM - 6:00 PM |
Office Address
122 Shay Crossing Rd
Salisbury, NC 28146
Driving Directions
Home Details
Home Type
- Single Family
Parking
- 2 Car Attached Garage
- Front Facing Garage
Home Design
- New Construction
Interior Spaces
- 1,847-3,687 Sq Ft Home
- 1-Story Property
- Great Room
- Dining Room
- Open Floorplan
- Home Office
Kitchen
- Breakfast Area or Nook
- Eat-In Kitchen
- Breakfast Bar
- Kitchen Island
Bedrooms and Bathrooms
- 2-4 Bedrooms
- Primary Bedroom Suite
- Walk-In Closet
- 2 Full Bathrooms
- Primary bathroom on main floor
- Double Vanity
- Bathtub with Shower
- Walk-in Shower
Laundry
- Laundry Room
- Laundry on main level
- Washer and Dryer Hookup
Utilities
- Air Conditioning
- Heating Available
Additional Features
- No Interior Steps
- Covered Patio or Porch
Community Details
Overview
- No Home Owners Association
Recreation
- Trails
Community Map
Map
Other Plans in Shay Crossing
Plan History
| Date | Event | Price | List to Sale | Price per Sq Ft |
|---|---|---|---|---|
| 07/18/2026 07/18/26 | Price Changed | $335,900 | -2.3% | $182 / Sq Ft |
| 07/14/2026 07/14/26 | Price Changed | $343,900 | +0.3% | $186 / Sq Ft |
| 07/08/2026 07/08/26 | Price Changed | $342,900 | +3.0% | $186 / Sq Ft |
| 12/03/2025 12/03/25 | Price Changed | $332,900 | 0.0% | $180 / Sq Ft |
| 12/02/2025 12/02/25 | Price Changed | $332,900 | +0.3% | $180 / Sq Ft |
| 12/02/2025 12/02/25 | Price Changed | $331,900 | 0.0% | $180 / Sq Ft |
| 10/13/2025 10/13/25 | For Sale | $331,900 | -- | $180 / Sq Ft |
Source: True Homes
About the Builder
True Homes began in 2006 as a Carolina-based semi-custom home builder focused on new home design, style, and value for residential communities. The company builds homes across North and South Carolina through a range of communities and home collections, and its offerings include personalization options that let buyers tailor floor plans and finishes through a design studio process. True Homes also maintains a broader market presence through community development and homebuying services, while supporting local initiatives through the True Homes Foundation.
Frequently Asked Questions
How many homes are planned at Shay Crossing
What are the HOA fees at Shay Crossing?
How many floor plans are available at Shay Crossing?
How many move-in ready homes are available at Shay Crossing?
Nearby Homes
- 2870 Dunns Mountain Rd
- 2540 Jake Alexander Blvd S
- 625 Jake Alexander Blvd S
- 00 McCanless Rd
- 1416 Jake Alexander Blvd S
- 1034 Grady St
- 5210 Fish Pond Rd
- 1145 Stoneglen Dr
- 1165 Stoneglen Dr Unit 30
- 1175 Stoneglen Dr
- 1185 Stoneglen Dr
- 1225 Stoneglen Dr
- 120 Creekstone Ln Unit 1
- 1129 Kenly St
- 1129 Grady St
- 1270 N Shaver St
- 1280 N Shaver St
- 0 Raven Brook Way Unit 10184631
- 1411-1429 N Long St
- 255 William Dr
- Shay Crossing
- Kerns Ridge
- Village at Granite
- Hawkins Meadows
- Country Club Village
- Oxford Station
- Grants Landing - Meadows
- Silverstein
- Sweetwater Village
- Winecoff
- Kensington
- Liberty Grove - Single Family Homes
- Liberty Grove - Townhomes
- Madison Garden
- Waverly Place
- Adeline
- Linwood Acres
- Evergreen Landing
- Middleton
- Green Needles - The Reserve
Builder
Your Personal Tour Guide
Ask me questions while you tour the home.