


Estimated payment starting at $4,849/month
Total Views
10,428
4
Beds
3.5
Baths
3,216
Sq Ft
$225
Price per Sq Ft
Highlights
- New Construction
- Wooded Homesites
- Lawn
- Woodland Hills Elementary Rated A-
- Great Room
- Walk-In Pantry
About This Floor Plan
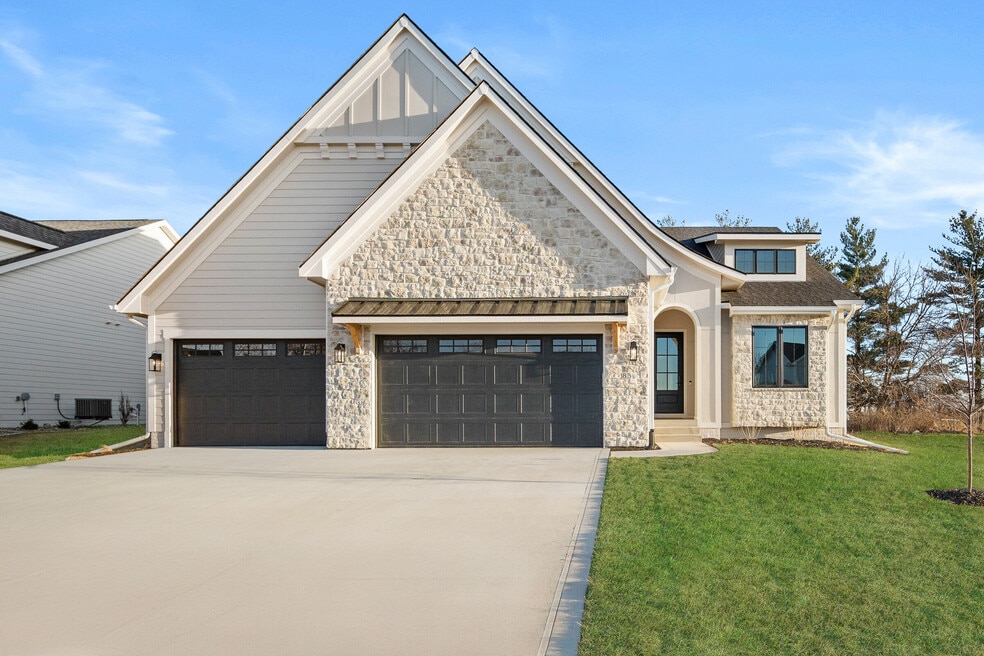
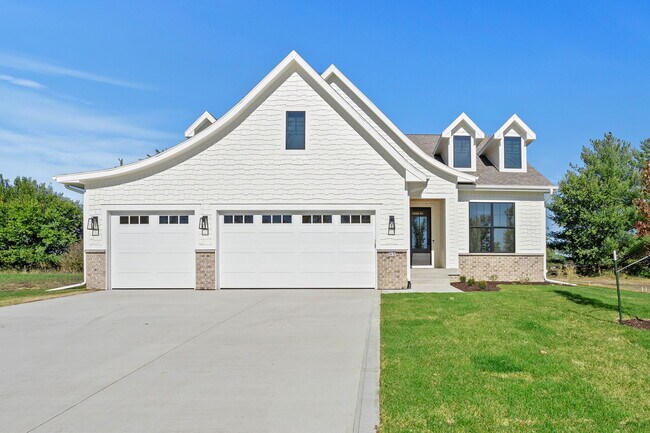
The Monterey offers 3,216 square feet of single-story living, featuring 4 bedrooms, 3.5 bathrooms, and a 3-car garage. The open-concept layout includes a spacious great room that flows seamlessly into the modern kitchen and dining area, creating an ideal space for gatherings. The primary suite provides a private retreat with a luxurious bath and walk-in closet. Additional bedrooms offer flexibility for family, guests, or a home office. With thoughtful design elements and ample storage, the Monterey combines convenience with contemporary style.
Sales Office
All tours are by appointment only. Please contact sales office to schedule.
Sales Team
Robin Von Gillern
Michelle Kline
Office Address
10468 Thorne Dr
West Des Moines, IA 50266
Driving Directions
Home Details
Home Type
- Single Family
Lot Details
- Minimum 14,000 Sq Ft Lot
- Minimum 85 Ft Wide Lot
- Lawn
Parking
- 3 Car Attached Garage
- Front Facing Garage
Home Design
- New Construction
Interior Spaces
- 3,216 Sq Ft Home
- 1-Story Property
- Recessed Lighting
- Fireplace
- Great Room
- Family or Dining Combination
- Finished Basement
- Bedroom in Basement
Kitchen
- Eat-In Kitchen
- Breakfast Bar
- Walk-In Pantry
- Built-In Range
- Dishwasher
- Kitchen Island
- Disposal
Bedrooms and Bathrooms
- 4 Bedrooms
- Walk-In Closet
- Powder Room
- Primary bathroom on main floor
- Split Vanities
- Secondary Bathroom Double Sinks
- Dual Vanity Sinks in Primary Bathroom
- Bathtub with Shower
- Walk-in Shower
Laundry
- Laundry Room
- Laundry on main level
- Washer and Dryer Hookup
Outdoor Features
- Covered Deck
Utilities
- Central Heating and Cooling System
- High Speed Internet
- Cable TV Available
Community Details
Overview
- Property has a Home Owners Association
- Wooded Homesites
- Pond in Community
Recreation
- Park
Community Map
Map
Other Plans in Stonewood
Plan History
| Date | Event | Price | List to Sale | Price per Sq Ft |
|---|---|---|---|---|
| 07/16/2025 07/16/25 | For Sale | $725,000 | -- | $225 / Sq Ft |
Source: Destination Homes
About the Builder
At Destination Homes, luxury is more than a standard—it’s a philosophy woven into every aspect of their process. Since their founding in 2004, Destination Homes has been dedicated to crafting exquisite custom homes in Des Moines, IA, that seamlessly blend sophistication, innovation and superior craftsmanship. In 2016, Paramount Homes merged with Destination Homes, bringing together two visionary leaders in home building. With James Myers managing sales and marketing and DJ Schad overseeing field operations, their team united under decades of expertise to create a seamless and personalized home building journey.
Frequently Asked Questions
How many homes are planned at Stonewood
How many floor plans are available at Stonewood?
Nearby Homes
- Parcel 1629201001 None
- 0001 Ute Ave
- 0 Ridgeview at Maffitt Lake Plat 1 Lot 27 None Unit 748357
- 10534 SW Wild Bergamot Dr
- Outlot W Grand Prairie Pkwy
- 0 Parcel #1624301007 None Unit 748164
- 1347 S Timber Ln
- 1336 S Timber Ln
- 10755 SW Golden Willow Dr
- 10723 SW Golden Willow Dr
- 10739 SW Golden Willow Dr
- 10787 SW Golden Willow Dr
- 10720 SW Golden Willow Dr
- 10715 SW Golden Willow Dr
- 10734 SW Golden Willow Dr
- 9615 Foxwood Ct
- 9456 Foxwood Ct
- 3975 SW Bronze Oak Ave
- 3987 SW Bronze Oak Ave
- 10 SW Wild Bergamot Dr
- Stonewood
- Mill Ridge - Townhomes
- Mill Ridge
- Mill Ridge
- Banks Landing
- Banks Landing - Townhomes
- Bent Tree Crossing
- Cedar Ridge
- Forest Place
- Della Vita - Single Family Homes
- Della Vita - Townhomes
- Painted Woods West
- Painted Woods West - Townhomes
- Hamilton Ridge
- Hamilton Ridge
- Painted Woods West - Traditions
- Sterling Villas
- The Pines at Glen Oaks
- Alderbrook - The Enclave at Alderbrook
- Remington Pointe
Builder
Your Personal Tour Guide
Ask me questions while you tour the home.