

Move-In Specials
Move-In Special Look & Lease for just $50 application + admin fee • 1 Bedroom starting at $1,099 • 2 Bedroom starting at $1,299 Move in within 30 days and receive a gift card equal to one month's rent Apply the same day and be entered to win an Apple iPad
Highlights
- English and Spanish Speaking Staff
- Pool
- Walk-In Closets
- Pet Play Area
- Controlled Access
- Walking/Biking Trails
About Montrose Berkeley Lake
Welcome home to Montrose Berkeley Lake Apartments in Duluth, Georgia. Located close to eateries, shopping, and nearby W.P. Jones Memorial Park and public library. Montrose Berkeley Lake Apartments are located in a tranquil wooded setting that opens to reveal a beautiful exterior renovation that accents all the best that Montrose Berkeley Lake Apartments has to offer. Relax in your new one bedroom apartment or two bedroom apartment home, surrounded by features that are sure to please. Breakfast bar, gourmet cabinetry, walk-in closets, and a washer and dryer in each home. Select units have vaulted ceilings and wood burning fireplaces.
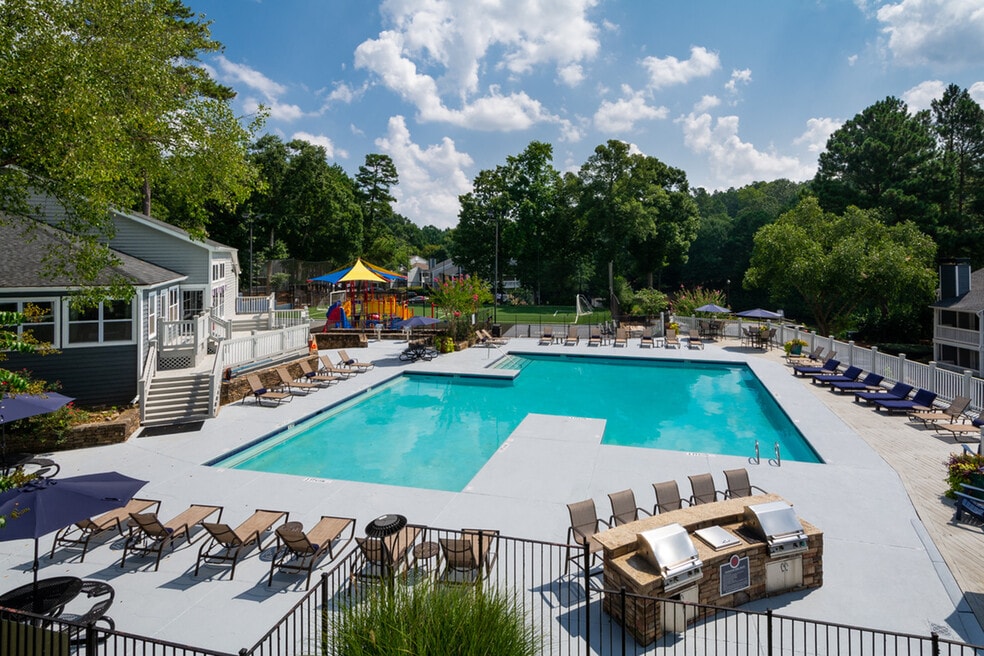
Residents of Montrose Berkeley Lake Apartments enjoy many fine community amenities such as a pool, fitness center, lighted soccer field, outdoor fitness center, lake, clubhouse with wifi, dog parks, playground, grill areas, social activities for residents, and a professional on-site management team. We know your pets are family and that you love them - we do too! Bring them along, take and tour, and see why Montrose Berkeley Lake Apartments should be your new home.

Pricing and Floor Plans
1 Bedroom
The Ashwood
$1,099 - $1,165
- 1 Bed
- 1 Bath
- 735 Sq Ft
| Unit | Base Price | Sq Ft | Availability | Unit Details |
|---|---|---|---|---|
| 22-2213 | $1,099 | 735 | Now | |
| 24-2413 | $1,119 | 735 | Now | |
| 20-2032 | $1,125 | 735 | Now | |
| 17-1712 | $1,129 | 735 | Now |
The Ashwood Renovated
Call for Rent
- 1 Bed
- 1 Bath
- 735 Sq Ft
2 Bedrooms
The Beechwood
$1,319 - $1,359
- 2 Beds
- 2 Baths
- 1,002 Sq Ft
| Unit | Base Price | Sq Ft | Availability | Unit Details |
|---|---|---|---|---|
| 12-1213 | $1,319 | 1,002 | Now |
The Cedarwood
$1,379 - $1,428
- 2 Beds
- 2 Baths
- 1,125 Sq Ft
| Unit | Base Price | Sq Ft | Availability | Unit Details |
|---|---|---|---|---|
| 28-2811 | $1,379 | 1,125 | Now | |
| 31-3131 | $1,388 | 1,125 | Now |
The Cedarwood Renovated
$1,499 - $1,539
- 2 Beds
- 2 Baths
- 1,125 Sq Ft
| Unit | Base Price | Sq Ft | Availability | Unit Details |
|---|---|---|---|---|
| 21-2135 | $1,499 | 1,125 | Now | |
| 23-2311 | $1,499 | 1,125 | Now | |
| 3-338 | $1,499 | 1,125 | Now |
The Beechwood Renovated
Call for Rent
- 2 Beds
- 2 Baths
- 1,002 Sq Ft
Fees and Policies
The fees below are based on community-supplied data and may exclude additional fees and utilities. Use the Rent Estimate Calculator to determine your monthly and one-time costs based on your requirements.
Property Fee Disclaimer: Based on community-supplied data and independent market research. Subject to change without notice. May exclude fees for mandatory or optional services and usage-based utilities.
Community Details
Property Information
- Built in 1986
- 492 units/2 stories
Lease Options
- 9 - 13 Month Leases
Community Amenities
Property Services
- Controlled Access
- Property Manager on Site
- Package Service
- Pet Play Area
- Renters Insurance Program
- Trash Pickup - Door to Door
- Maintenance on site
Shared Community
- Clubhouse
Fitness & Recreation
- Fitness Center
- Playground
- Pool
- Walking/Biking Trails
Outdoor Features
- Grill
- Pond
- Sundeck
- Dog Park
Additional Amenities
- Grilling Station
- Package Lockers
Apartment Features
Indoor Features
- Air Conditioning
- Cable Ready
- Fireplace
- Washer/Dryer
- Washer/Dryer Hookup
- Heating
- Wi-Fi
- Trash Compactor
Kitchen Features & Appliances
- Dishwasher
- Microwave
- Granite Countertops
- Refrigerator
- Oven
- Stainless Steel Appliances
- Range
- Quartz Countertops
Model Details
- Vaulted Ceiling
- Sunroom
- Walk-In Closets
- Carpet
- Vinyl Flooring
- Balcony
- Patio
Property Site Map
Select a unit to view pricing and availability
Matterport 3D Tours
Map
- 3929 Meeting St
- 3914 Meeting St
- 3901 Meeting St
- 3727 Meeting St
- 3514 Palisade Cove Dr
- 3736 E Bay St
- 3737 Berkeley Crossing
- 3740 E Bay St
- 3390 Summit Ridge Pkwy
- 3800 Thayer Trace
- 3642 Park Bluff Way Unit 4
- 709 Berkeley Woods Dr
- 4086 Howell Ferry Rd Unit 1
- 4085 Howell Ferry Rd
- 515 Berkeley Woods Dr
- 3484 Grovewood Ln
- 3657 Tinsley Place
- 3339 Benthollow Ln
- 204 Berkeley Woods Dr
- 3279 Benthollow Ln
- 100 Bradford Creek Trail
- 3475 Pleasant Hill Rd
- 3550 Pleasant Hill Rd
- 3640 Palisade Park Dr
- 3700 Peachtree Industrial Blvd
- 3635 Darwin Place
- 3655 Peachtree Industrial Blvd
- 3548 Grovecrest Way
- 3449 Benthollow Ln
- 3575 Peachtree Industrial Blvd
- 3544 Willgrove Way
- 3378 Willbrooke Ct
- 3260 Ennfield Ln
- 3040 Majestic Park Ct Unit 6
- 3225 Ennfield Ln
- 3040 Majestic Park Ct
- 3071 Majestic Park Ct
- 3655 Wassaw Ln
- 3061 Majestic Park Ct
- 3460 Hardy St
Ask me questions while you tour the home.