Estimated payment starting at $4,324/month
Highlights
- Marina
- Golf Course Community
- New Construction
- Community Boat Slip
- Fitness Center
- Active Adult
About This Floor Plan
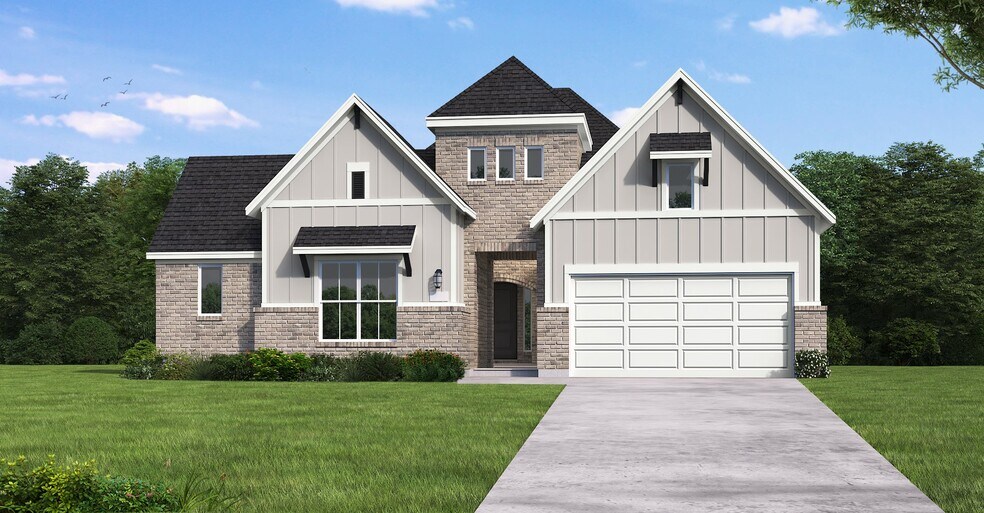
The Moody floor plan is a well-designed one-story home featuring three spacious bedrooms and three full bathrooms. The layout is centered around an open-concept living area that seamlessly connects the kitchen, dining, and family spaces, making it perfect for entertaining. The primary suite offers a private retreat with a luxurious en-suite bathroom and a walk-in closet. Secondary bedrooms are generously sized, each with convenient access to a full bathroom. A two-car garage provides ample parking and storage. The Moody floor plan balances comfort and functionality, making it an excellent choice for modern living. *Photos and Virtual Tours may be of the same home plan located in a different neighborhood. Features and elevations may vary
Sales Office
| Monday - Thursday |
10:00 AM - 6:00 PM
|
| Friday |
12:00 PM - 6:00 PM
|
| Saturday |
10:00 AM - 6:00 PM
|
| Sunday |
12:00 PM - 6:00 PM
|
Home Details
Home Type
- Single Family
Lot Details
- Lawn
HOA Fees
- $259 Monthly HOA Fees
Parking
- 2 Car Attached Garage
- Front Facing Garage
Home Design
- New Construction
Interior Spaces
- 2,790 Sq Ft Home
- 1-Story Property
- Tray Ceiling
- Ceiling Fan
- Mud Room
- Family Room
- Dining Area
- Home Office
Kitchen
- Breakfast Bar
- Walk-In Pantry
- Dishwasher
- Kitchen Island
Bedrooms and Bathrooms
- 3 Bedrooms
- Primary Bedroom Suite
- Walk-In Closet
- 3 Full Bathrooms
- Dual Vanity Sinks in Primary Bathroom
- Secondary Bathroom Double Sinks
- Private Water Closet
- Bathtub with Shower
- Walk-in Shower
Laundry
- Laundry Room
- Laundry on main level
Outdoor Features
- Courtyard
- Covered Patio or Porch
Utilities
- Central Heating and Cooling System
- Wi-Fi Available
- Cable TV Available
Community Details
Overview
- Active Adult
- Lawn Maintenance Included
- Community Lake
- Views Throughout Community
- Greenbelt
Amenities
- Community Garden
- Restaurant
- Clubhouse
- Community Center
- Planned Social Activities
Recreation
- Community Boat Slip
- Community Boat Launch
- Marina
- Golf Course Community
- Tennis Courts
- Pickleball Courts
- Bocce Ball Court
- Fitness Center
- Lap or Exercise Community Pool
- Putting Green
- Park
- Dog Park
- Recreational Area
- Trails
Security
- Gated Community
Map
Move In Ready Homes with this Plan
Other Plans in Chambers Creek
About the Builder
Frequently Asked Questions
What are the HOA fees at Chambers Creek?
How many floor plans are available at Chambers Creek?
How many move-in ready homes are available at Chambers Creek?
- Chambers Creek
- Chambers Creek - Gatherings Duets Collection
- Chambers Creek - Regency Riverside Collection
- Chambers Creek - Regency Blossom Collection
- Chambers Creek
- TBD Interstate 45 N
- 1572 Emerald Lakes Dr
- 1650 Opal Trail
- 9996 Elder
- 11966 Canal St
- 11964 Canal St
- Majestic Hills - Tiny Homes
- 9649 Warm Spring
- 0 N Highway 75 Hwy Unit 49062518
- 1678 Opal Trail
- 1513 Citron
- 11382 Underwood St
- 11384 Underwood St
- 11443 Underwood St
- 14742 Turquoise Trail
Ask me questions while you tour the home.