



One month free rent and 3 months free fiber optic internet!
One month free rent and 3 months free fiber optic internet! Work from home using our professionally managed ultra fast high speed internet!
Highlights
- Den
- Yard
- Deck
- Office
- Controlled Access
- Walking/Biking Trails
About Morse Manor
Live in the Heart of Excelsior — Just Blocks from Lake Minnetonka
Morse Manor offers beautifully renovated apartments in one of Excelsior's most desirable locations. Located just two blocks from Lake Minnetonka and a short walk from historic downtown Excelsior, residents can easily enjoy Water Street restaurants, coffee shops, boutiques, Excelsior Commons, the beach, parks and everything this vibrant lakeside community has to offer.
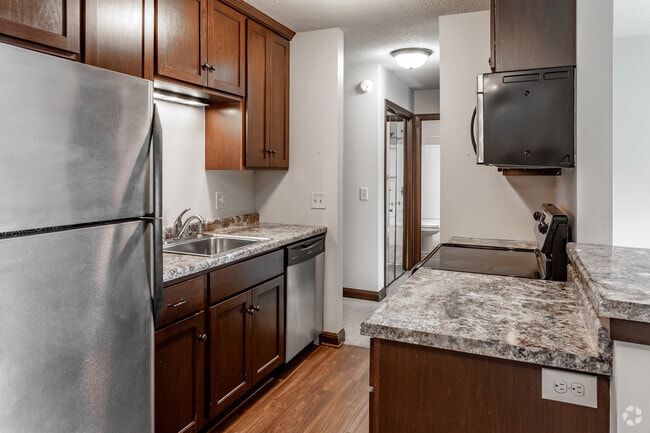
The property has been thoughtfully updated with quality finishes throughout. Apartments feature custom kitchen and bathroom cabinetry, granite countertops, stainless-steel appliances, beautiful wood flooring, Pella windows with wood blinds, and updated fixtures. High-speed fiber Wi-Fi and security cameras throughout the property provide additional convenience and peace of mind.
Residents can also enjoy an inviting outdoor patio featuring comfortable seating, a gas fire pit and Weber gas grill — a great place to relax, entertain or gather with neighbors.
Morse Manor combines the character and privacy of a smaller apartment community with updated interiors and an exceptional location. Leave the car at home and walk to downtown Excelsior, Lake Minnetonka, the beach, restaurants, shopping, entertainment and outdoor recreation.
Schedule a tour and discover why Morse Manor is a great place to call home in Excelsior.

Pricing and Floor Plans
The total monthly price shown includes only the required fees. Additional fees may still apply to your rent.
1 Bedroom
One bedroom, one bathroom
- 1 Bed
- 1 Bath
- 625 Sq Ft
- $1,595 deposit
| Unit | Base Price | Sq Ft | Availability | Unit Details |
|---|---|---|---|---|
| 203 | $1,595 | 625 | Now |
Top Floor 1 Bedroom Plus Den
- 1 Bed
- 1 Bath
- 780 Sq Ft
- $1,725 deposit
| Unit | Base Price | Sq Ft | Availability | Unit Details |
|---|---|---|---|---|
| 302 | $1,725 | 780 | Oct 1 |
Fees and Policies
The fees below are based on community-supplied data and may exclude additional fees and utilities.Property Fee Disclaimer: Based on community-supplied data and independent market research. Subject to change without notice. May exclude fees for mandatory or optional services and usage-based utilities.
Community Details
Property Information
- Built in 1969
- 17 units/3 stories
Lease Options
- 12 - 24 Month Leases
Utilities Included
- Gas
- Water
- Heat
- Trash Removal
- Sewer
- Air Conditioning
Community Amenities
Property Services
- 24 Hour Access
- Controlled Access
- Laundry Facilities
- Property Manager on Site
- Video Patrol
- Recycling
- Trash Pickup - Curbside
- Community-Wide WiFi
Shared Community
- Storage Space
Fitness & Recreation
- Walking/Biking Trails
- Bicycle Storage
Outdoor Features
- Picnic Area
- Grill
Additional Amenities
- Professionally Managed Internet
- Security Cameras
- Walk To Lake Minnetonka
- Weber Gas Grill And Gas Fire Pit
Apartment Features
Indoor Features
- Air Conditioning
- Cable Ready
- Storage Space
- Washer/Dryer
- Heating
- Security System
- High Speed Internet Access
- Tub/Shower
- Wi-Fi
- Framed Mirrors
- Handrails
- Intercom
- Smoke Free
Kitchen Features & Appliances
- Dishwasher
- Microwave
- Eat-in Kitchen
- Kitchen
- Granite Countertops
- Refrigerator
- Oven
- Stainless Steel Appliances
- Range
- Breakfast Nook
- Freezer
- Pantry
Model Details
- Tile Floors
- Hardwood Floors
- Views
- Carpet
- Den
- Dining Room
- Double Pane Windows
- Family Room
- Linen Closet
- Office
- Vinyl Flooring
- Window Coverings
- Balcony
- Yard
- Deck
- Lawn
- Patio
Map
- 511 2nd St Unit 3
- 205 Mill St Unit S204
- 203 Mill St Unit N202
- 542 3rd Ave
- 254 Lake St
- 6591 Galpin Blvd
- 163 2nd St
- 150 1st St
- 138 2nd St
- 151 Bell St
- 151 Bell St
- 202 Oak St
- 21957 Minnetonka Blvd Unit 17
- 111 1st St
- 251 W Lake St
- 6XX Pleasant St
- 2 MacLynn Rd
- 5150 Meadville St
- xxx Meadville St
- 6160 Cardinal Dr
- 603 Lake St Unit 107
- 603 Lake St Unit 115
- 444 Lake St Unit 2
- 262 West Dr
- 9 West Dr
- 7 West Dr
- 2 West Dr
- 1 West Dr
- 322 Lake St
- 317 2nd St Unit 1
- 317 2nd St Unit 2
- 834 3rd Ave
- 6560 Shadow Ln
- 5603 Manitou Rd
- 20650 Bayview Ct
- 55 W Point Ave
- 4471 Manitou Rd
- 5147 Valley View Rd
- 19000 Stratford Rd
- 18734 Clear View Terrace
Ask me questions while you tour the home.