

Highlights
- Media Center/Movie Theatre
- Controlled Access
- Grill
- Property Manager on Site
- Business Center
About Morton Estates
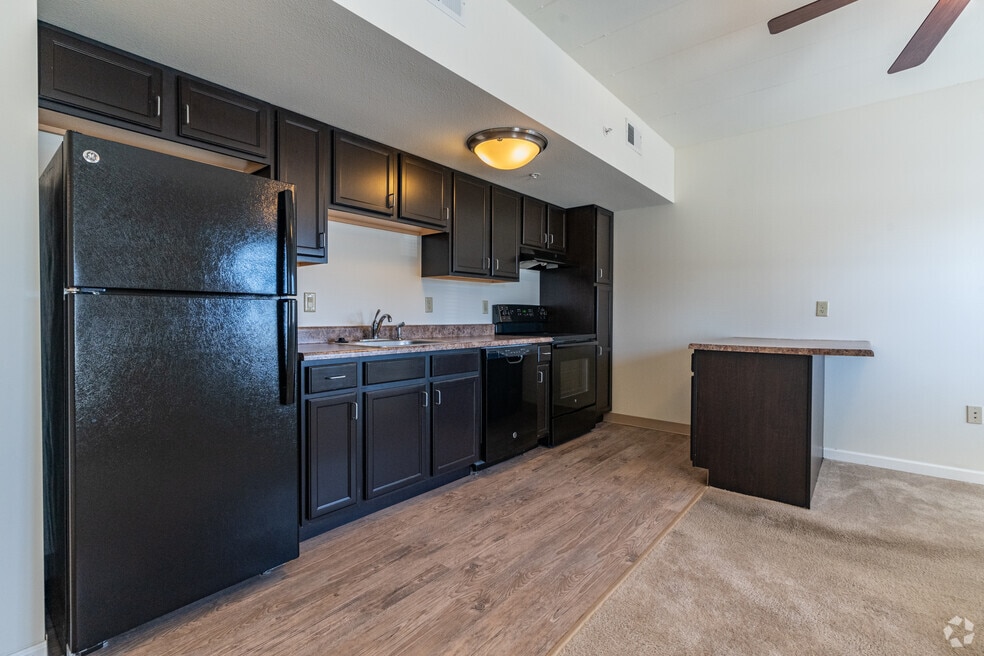
Morton Estates features beautiful one and two bedroom apartment homes designed for adults 55 and over. Each spacious floor plan includes modern amenities you would expect to find in a luxury home, at affordable rental rates: a fully-equipped gourmet kitchen with energy-efficient appliances, exceptional closet space, central air conditioning, and a laundry room which includes a full-size washer and dryer! The common space provides comforts of contemporary living which include a business center with computer workstations, fitness center and media room. Contact us today!
*Minimum income to qualify must be greater than or equal to 2x the asking rent
*This institution is an equal opportunity provider and employer.
*Qualification for residency is determined by Multifamily Tax Subsidy income guidelines issued by the US Department of Housing and Urban Development each year and therefore is subject to change.

Pricing and Floor Plans
1 Bedroom
1 Bedroom
$850 - $917
- 1 Bed
- 1 Bath
- 584 Sq Ft
- $400 deposit
2 Bedrooms
2 Bedroom
$1,092
- 2 Beds
- 1 Bath
- 804 Sq Ft
- $400 deposit
Fees and Policies
The fees below are based on community-supplied data and may exclude additional fees and utilities.Property Fee Disclaimer: Based on community-supplied data and independent market research. Subject to change without notice. May exclude fees for mandatory or optional services and usage-based utilities.
Community Details
Property Information
- Built in 2000
- 61 units/1 story
Utilities Included
- Water
- Trash Removal
- Sewer
Community Amenities
Property Services
- Controlled Access
- Laundry Facilities
- Property Manager on Site
- Maintenance on site
Shared Community
- Business Center
- Storage Space
Fitness & Recreation
- Fitness Center
- Media Center/Movie Theatre
Outdoor Features
- Grill
Apartment Features
Indoor Features
- Air Conditioning
- Washer/Dryer
- Heating
- Ceiling Fans
- Tub/Shower
- Smoke Free
Kitchen Features & Appliances
- Dishwasher
- Kitchen
- Refrigerator
- Oven
- Freezer
Model Details
- Carpet
- Vinyl Flooring
- Window Coverings
Matterport 3D Tours
Map
- 1008 E Madison St
- 346 S Nebraska Ave
- 325 N Oregon Ave
- 412 E Monroe St
- 52 Shiloh St
- 420 Brentwood Rd Unit 105
- 632 S 4th Ave Unit 11
- 437 N Kansas Ave
- 429 N Indiana Ave
- 433 E Fernwood St
- 450 E Forestwood St
- 1214 Whippoorwill Dr
- 439 E Greenwood St
- 570 N Minnesota Ave
- 408 E Birchwood St
- 540 N Main St
- 700 Taylor St
- 123 Willow Ct
- 360 E Greenwood St
- 501-503 Pierce St
- 508 E Washington St
- 1500 S Missouri Ave
- 120 W Jefferson St
- 329 S Glen Ave
- 661 Harding Rd
- 120 E Queenwood Rd
- 150 Yordy Rd
- 11-49 Ruth Cir
- 2010 W Jackson St
- 1100 Kern Rd
- 1110 Jessie St
- 824 Meadow Ave
- 1926 Canterbury Dr Unit 6
- 1929 Canterbury Dr Unit K
- 1927-1931 Canterbury Dr Unit 1927-104
- 2013-2031 Mariposa Way
- 1304 W Jefferson St
- 1308 W Jefferson St Unit 2
- 712 Debates St
- 100 Pheasant Run
Ask me questions while you tour the home.