

Highlights
- Walk-In Closets
- Controlled Access
- Balcony
- Views
- Patio
About Mountain Crest
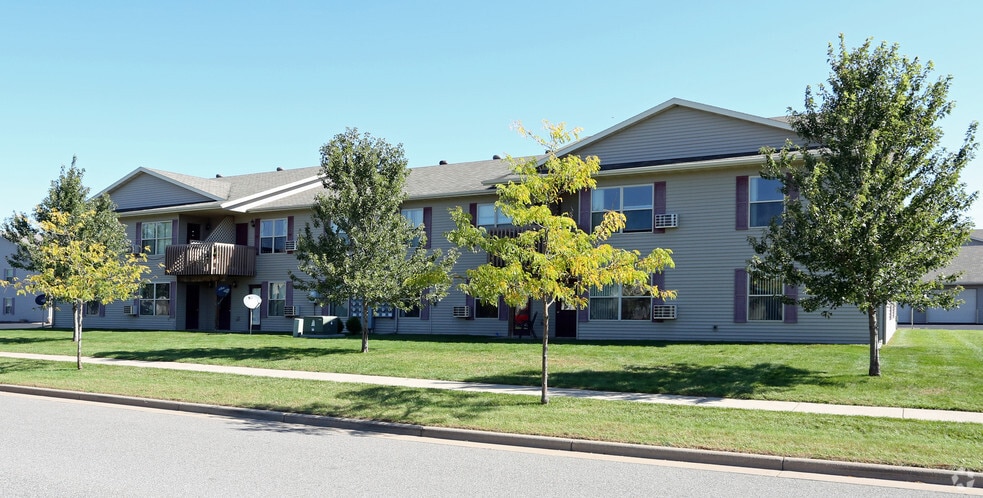
Welcome to the beautiful Mountain Crest Apartments in Wausau, WI. Our apartments offer a peaceful, friendly, and village living experience. Wausau offers an abundance of entertainment for its residents including parks, shopping, high quality restaurants, and an exciting night life. Located just minutes from highways 29 and 51 traveling is made easy, and residents have access to grocery and medical facilities.
All of our apartments feature a spacious bedroom(s), living room, and bathroom. These are luxury apartments with walk in closets, ceramic tiles, ceiling fans, and a great view of Rib Mountain that you can enjoy from your private patio or balcony. Each unit features deluxe appliances including a dishwasher, range, refrigerator, and air conditioning. Never worry about parking with your reserved garage and off-street parking that is available. Mountain Crest Apartments are secured with a locked lobby and intercom to ensure you and your belongings are kept safe.
A professional and caring staff plus emergency maintenance is available to residents, ensuring that you always have time to experience the comfort and beauty of your Mountain Crest Apartments home.
(RLNE3971964)

Pricing and Floor Plans
2 Bedrooms
2 Bed 1 Bath Upper w/1 Car garage
$1,069
- 2 Beds
- 1 Bath
- 1,010 Sq Ft
- $1,070 deposit
| Unit | Base Price | Sq Ft | Availability | Unit Details |
|---|---|---|---|---|
| 1101-23 | $1,069 | 1,010 | Sep 20 |
2 Bed 1 Bath Lower w/2 Car Garage
$1,099
- 2 Beds
- 1 Bath
- 1,001 Sq Ft
- $1,100 deposit
| Unit | Base Price | Sq Ft | Availability | Unit Details |
|---|---|---|---|---|
| 1111-03 | $1,099 | 1,001 | Oct 1 |
Fees and Policies
The fees below are based on community-supplied data and may exclude additional fees and utilities. Use the Rent Estimate Calculator to determine your monthly and one-time costs based on your requirements.
Property Fee Disclaimer: Based on community-supplied data and independent market research. Subject to change without notice. May exclude fees for mandatory or optional services and usage-based utilities.
Community Details
Property Information
- Built in 2005
- 48 units/2 stories
Lease Options
- 12 mo
Utilities Included
- Water
- Heat
Community Amenities
Property Services
- Controlled Access
- Laundry Facilities
Additional Amenities
- Heat Included
- Locked lobby with an intercom!
- Newly updated blinds!
- One Car Garage Included
- Two Car Garage Included
Apartment Features
Indoor Features
- Air Conditioning
- Cable Ready
- Heating
- Ceiling Fans
- Tub/Shower
- Intercom
- Smoke Free
Kitchen Features & Appliances
- Dishwasher
- Disposal
- Eat-in Kitchen
- Kitchen
- Refrigerator
- Oven
- Range
Model Details
- Views
- Walk-In Closets
- Carpet
- Vinyl Flooring
- Window Coverings
- Balcony
- Patio
Matterport 3D Tours
Map
- 5801 Stewart Ave
- 601 S 39th Ave
- 149722 County Road Nn
- 210 Bluestone Dr
- 148325 Saint Francis Way
- 6007 Birchwood Dr
- 413 S Emerald Dr
- 150057 Peregrine Way
- 212 Windtree Dr
- 106 S 36th Ave
- 6707 Cavin Dr
- 149560 Mountain Ln
- Lot 1 & 2 Highland Dr
- 227909 Partridge Ave
- 6716 Sarissa Dr
- 576 N 43rd Ave
- 116 S 68th Ave
- 3011 Glendale Ave
- 150452 Kildeer Ln
- 907 S 22nd Ave
- 4851 Rachel Ln
- 5301 Sherman St
- 642-648 44th Ave S Unit 644
- 642-648 44th Ave S Unit 642
- 652-658-658 Butler Place Unit 656 Butler Place
- 652-658-658 Butler Place Unit 652 Butler Place
- 657-663-663 Brooks Place Unit 663
- 601-615 S 56th Ave
- 4111 Stewart Ave
- 2201 Rosecrans St
- 2806 Madonna Dr
- 227502 Harrier Ave
- 1123 S 13th Ave
- 1114-1116 W Thomas St Unit 1114
- 1202 S 11th Ave Unit Upper
- 1401 Elm St
- 1520 Elm St
- 1351 S 8th Ave
- 731 S 6th Ave Unit SI731X- Unit A
- 731 S 6th Ave Unit 731 S 6th Ave - Unit
Ask me questions while you tour the home.