
NEW CONSTRUCTION
$15K PRICE DROP
Estimated payment starting at $2,929/month
Total Views
28,653
3
Beds
2.5
Baths
1,916
Sq Ft
$230
Price per Sq Ft
Highlights
- New Construction
- Built-In Refrigerator
- Putting Green
- Primary Bedroom Suite
- Quartz Countertops
- Pickleball Courts
About This Floor Plan
Alexander's Crossing is Fredericksburg’s premier new townhome community close to shopping, dining & commuter routes.
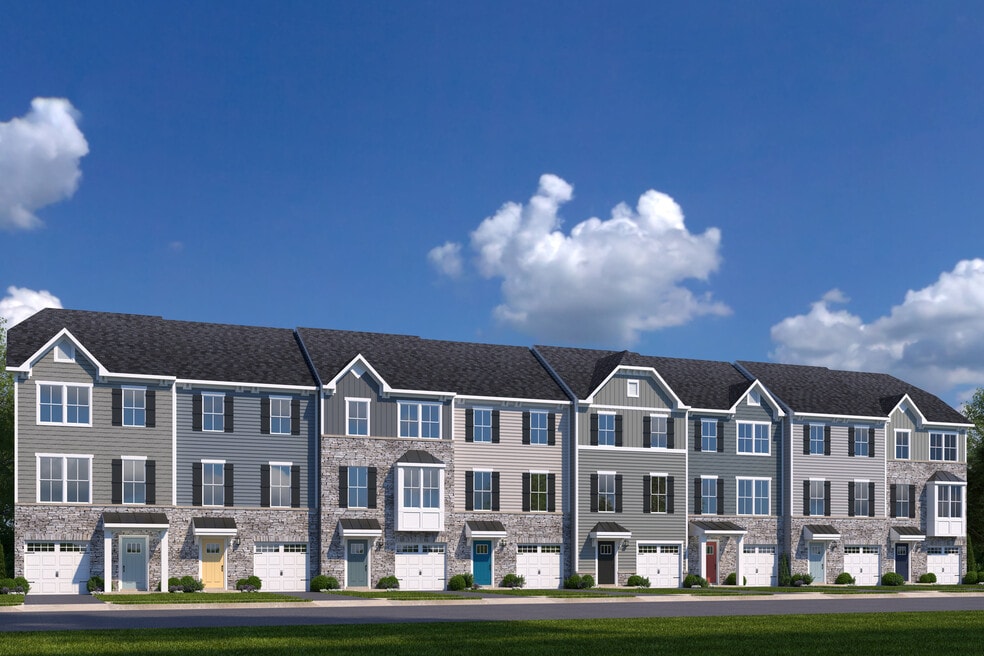
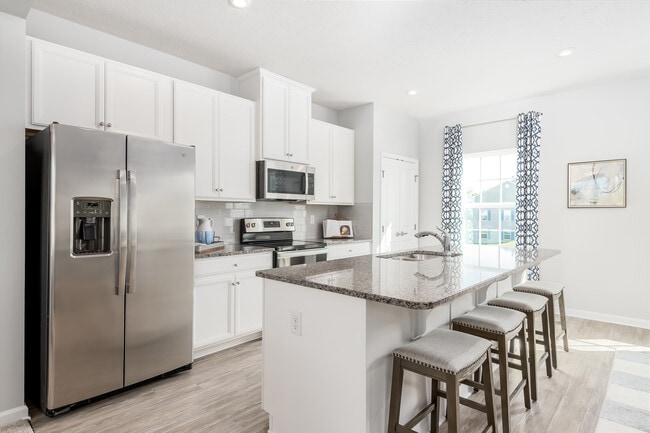
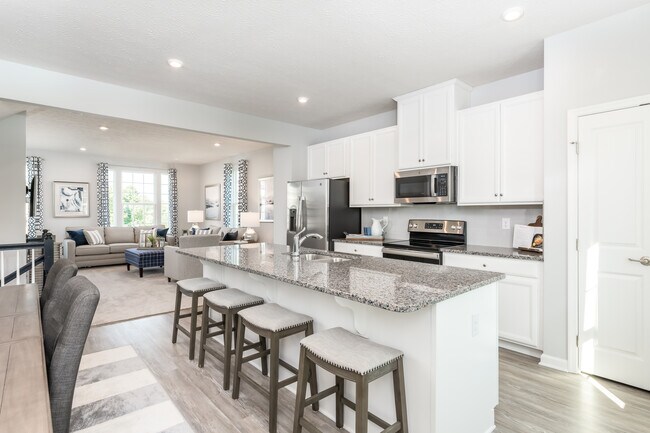
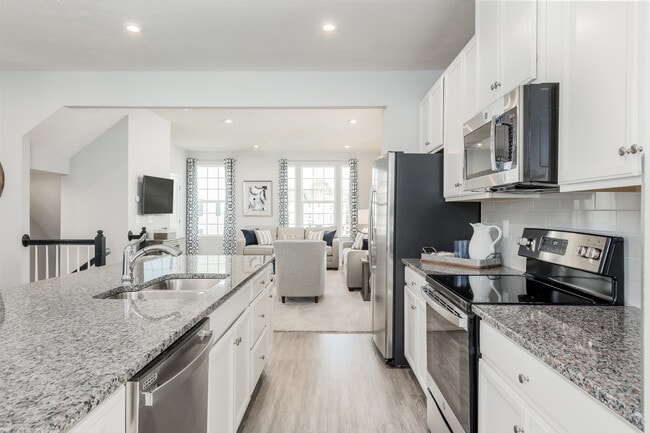
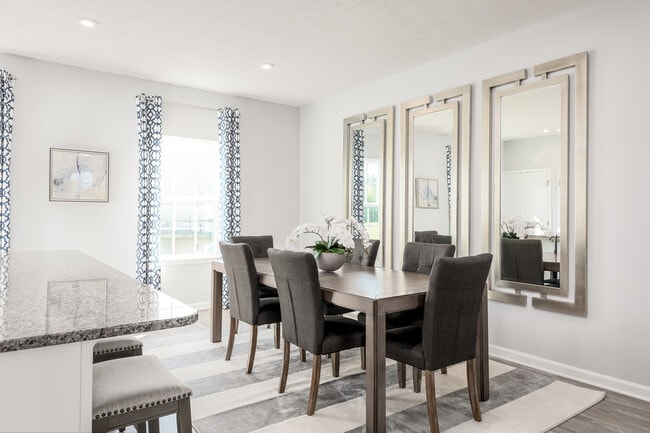
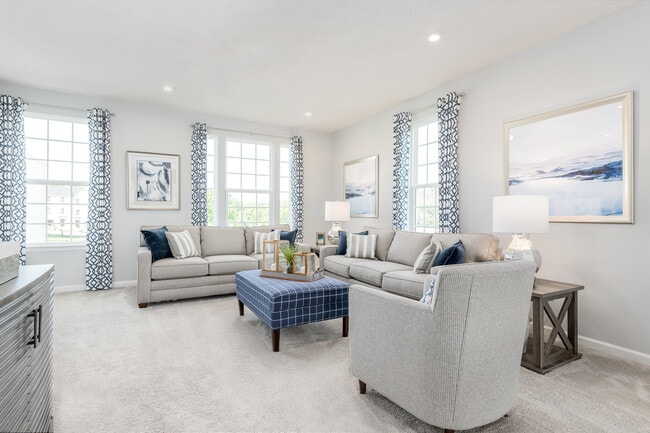
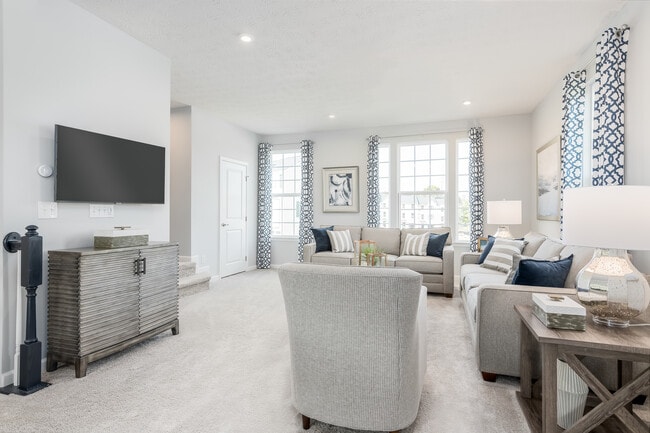
The convenience of townhome living meets the amenities of a single family home in Ryan’s Mozart. The sculptural staircase sets the tone of elegant simplicity and functionality that continues through the rest of the home. On the main living level, an enormous Kitchen with island opens onto a bright and airy Living Room, perfect for entertaining and featuring either a handy coat closet or a conveniently placed powder room. Upstairs are two spacious bedrooms with ample closet space, a hall bath, and a generous Owner’s Bedroom that features a tray ceiling and a huge walk-in closet. For a truly spa-like experience, the separate Owner’s Bath features a dual vanity and 5’ shower with dual shower heads. Several lower level floor plans are available depending on community – all feature options for a finished Recreation Room, Study, and Powder Room or Bath. The Mozart offers classic colonial facades.
Sales Office
Hours
| Monday | Closed |
| Tuesday - Wednesday | Appointment Only |
| Thursday - Friday | 11:00 AM - 6:00 PM |
| Saturday | 11:00 AM - 5:00 PM |
| Sunday | 12:00 PM - 5:00 PM |
Office Address
4541 Briarhaven Dr
Fredericksburg, VA 22408
Driving Directions
Townhouse Details
Home Type
- Townhome
HOA Fees
- $73 Monthly HOA Fees
Parking
- 1 Car Attached Garage
- Front Facing Garage
Home Design
- New Construction
Interior Spaces
- 1,916 Sq Ft Home
- 3-Story Property
- Formal Entry
- Living Room
- Combination Kitchen and Dining Room
- Flex Room
Kitchen
- Breakfast Room
- Eat-In Kitchen
- Breakfast Bar
- Oven
- Cooktop
- Built-In Refrigerator
- Dishwasher
- Stainless Steel Appliances
- Kitchen Island
- Quartz Countertops
- Prep Sink
Bedrooms and Bathrooms
- 3 Bedrooms
- Primary Bedroom Suite
- Walk-In Closet
- Double Vanity
- Bathtub with Shower
- Walk-in Shower
Laundry
- Laundry on upper level
- Washer and Dryer
Additional Features
- Porch
- Optional Finished Basement
Community Details
Overview
- Association fees include lawn maintenance
- Lawn Maintenance Included
Amenities
- Community Gazebo
Recreation
- Pickleball Courts
- Putting Green
- Park
- Tot Lot
- Cornhole
- Recreational Area
- Trails
Community Map
Map
Move In Ready Homes with this Plan
About the Builder
Ryan Homes operates as part of NVR, Inc.’s homebuilding division, headquartered in Reston. The brand develops and constructs single-family homes, townhomes, and condominiums across the region, serving a wide range of homebuyers. Founded in 1948, Ryan Homes has expanded from a small Pittsburgh-based builder into one of the largest U.S. homebuilding brands under the NVR umbrella. Its Virginia operations are supported from the Plaza America Drive office, which acts as the central location for administrative and customer-facing functions. The company provides guidance to prospective homebuyers through its dedicated sales and customer care channels and offers post-purchase resources for current homeowners. Ryan Homes is part of a publicly traded parent organization, NVR, Inc. (NYSE: NVR).
Frequently Asked Questions
How many homes are planned at Alexander's Crossing
What are the HOA fees at Alexander's Crossing?
How many floor plans are available at Alexander's Crossing?
How many move-in ready homes are available at Alexander's Crossing?
Nearby Homes
- 4336 Massaponax Church Rd
- 0 Massaponax Church Rd Unit VASP2040196
- 0 Massaponax Church Rd Unit VASP2035258
- 8332 Patriot Hwy
- Lot 20 Hood Dr
- 5923 Smith Station Rd
- 5906 Copper Mill Dr
- 10325 Litchfield Dr
- 9770 Courthouse Rd
- 4432 Hotchkiss St
- 147 Longstreet Ave
- 6437 Hickory Ridge Rd
- 11000 Pierson Dr
- 0 Lot #10 Long Branch Rd
- 5721 Harrison Rd
- 10332 Tidewater Trail
- 11100 Pierson Dr
- 5731 Harrison Rd
- 0 N Roxbury Mill Rd
- 0 N Roxbury Mill Rd
- Alexander's Crossing
- The Grove at Jackson Village
- Afton Villas
- Pelhams Crossing South
- Hazel Run Glen
- Courthouse Commons Townhomes
- Independence Square Townhomes
- Keswick Commons
- Mary's Landing
- Deacon Heights
- Linwood Landing
- White Oak Reserve
- Hartwood Ridge at Mainline
- Havenwood 55+
- Centreport Village
- Rogers Glen
- Huntsville Reserve
- Westlake - Signature Series
- Westlake - Classic Series
- Big Spring Manor
Builder
Your Personal Tour Guide
Ask me questions while you tour the home.