
Seller's Agent in 2025
Megan Sullivan
Berkshire Hathaway HS Northern Real Estate Group
(715) 923-5403
323 Total Sales
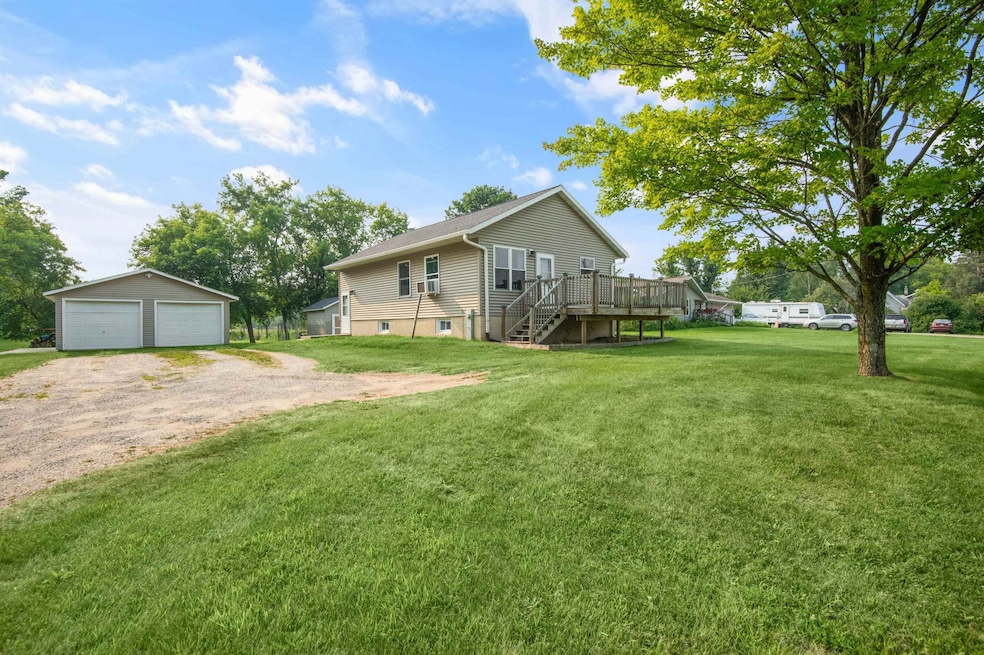
Discover this charming raised ranch home, just a short drive from the city, offering the perfect blend of country living and affordability. Step inside to find a generously open and welcoming layout. Features include high ceilings, a modernized kitchen, refreshed flooring, a roomy bedroom, and a stylishly updated bathroom, all complemented by a new furnace. Simply move in and make it your own!
Last Agent to Sell the Property
Berkshire Hathaway HS Northern Real Estate Group License #90-59252 Listed on: 08/05/2025
We collect this data history from publicly available records. To have your information removed, we recommend requesting removal directly through your county’s website.
| Date | Event | Price | List to Sale | Price per Sq Ft |
|---|---|---|---|---|
| 09/24/2025 09/24/25 | Sold | $155,000 | +0.1% | $132 / Sq Ft |
| 09/02/2025 09/02/25 | Pending | -- | -- | -- |
| 08/05/2025 08/05/25 | For Sale | $154,900 | -- | $132 / Sq Ft |
Seller's Agent in 2025
Megan Sullivan
Berkshire Hathaway HS Northern Real Estate Group
(715) 923-5403
323 Total Sales
Buyer's Agent in 2025
Rick Hetcher
Berkshire Hathaway HS Northern Real Estate Group
(715) 587-8688
41 Total Sales
Source: REALTORS® Association of Northeast Wisconsin
MLS Number: 50312969
Disclaimer: Certain information contained herein is derived from information provided by parties other than Homes.com. All information provided is deemed reliable, but is not guaranteed to be accurate and should be independently verified.
Based on information submitted to the MLS GRID. All data is obtained from various sources and may not have been verified by broker or MLS GRID. Supplied Open House Information is subject to change without notice. All information should be independently reviewed and verified for accuracy. Properties may or may not be listed by the office/agent presenting the information. Some IDX listings have been excluded from this website. Copyright REALTORS Association of Northeast Wisconsin MLS, Inc. - All Rights Reserved
Information received from other 3rd parties: All information deemed reliable but not guaranteed and should be independently verified. All properties are subject to prior sale, change, or withdrawal. Neither listing broker nor Ten-X nor RANW MLS shall be responsible for any typographical errors, misinformation, misprints, and shall be held totally harmless.
IDX information is provided exclusively for consumers’ personal, non-commercial use, that it may not be used for any purpose other than to identify prospective properties consumers may be interested in purchasing, and that the data is deemed reliable but is not guaranteed accurate by the MLS.
Based on information submitted to the MLS GRID
Ask me questions while you tour the home.