NOT LISTED FOR SALE

N4698 Durwards Glen Rd Baraboo, WI 53913

Baraboo Area
4 Beds
2 Baths
1,965 Sq Ft
83.44 Acre Lot

Sale Details

Date Sold: February 28, 2017

Last sale price $479,000 $244 Per Sq Ft

205 Days on Market

Highlights

  • Barn
  • Open Floorplan
  • Contemporary Architecture
  • 83.44 Acre Lot
  • Deck
  • Wooded Lot

About This Home

As of February 2017

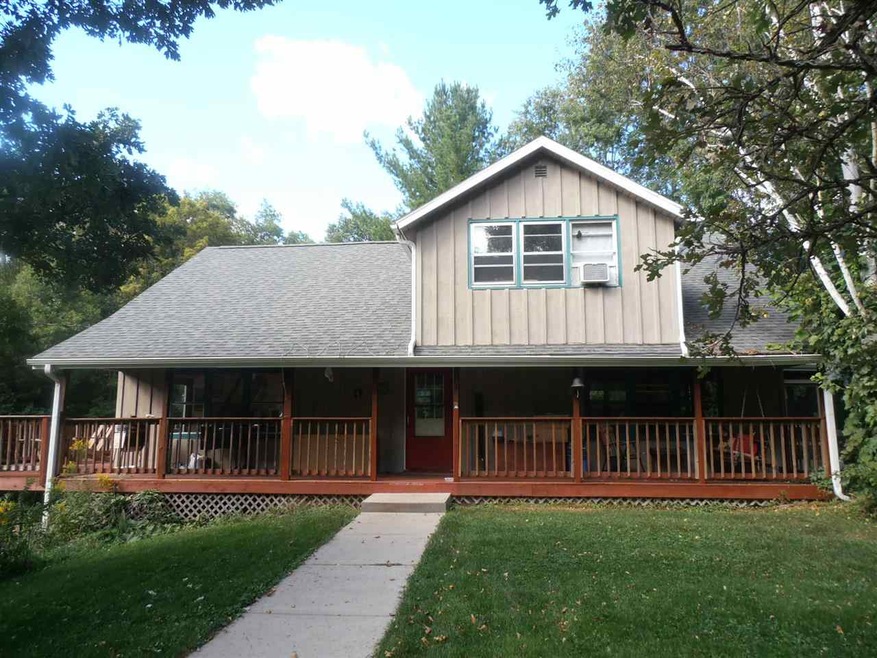
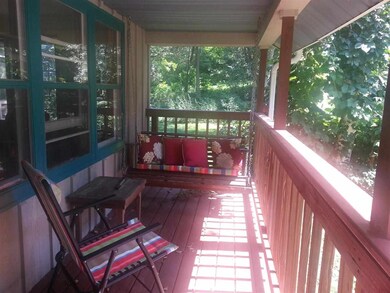
Hunter's Dream in the Baraboo Bluffs! 83+ acres on the Sauk/Columbia line in Caledonia Township. Gorgeous mixed woods, rolling terrain, beautiful Prairie meadow and stream running throughoutt the property. Home features 4 bedrooms, 2 baths, cozy living room w/wood stove & great covered porch, deck & screen porch to enjoy the peace & tranquility. The Barn is perfect for horses or beef. Significant timber stand to be harvested in the future & Managed Forest Land for low taxes. Includes 2 tax parcels 11004-122 & 11004-123. ONE OF A KIND PROPERTY. Sign at driveway is "Moran Drive." Near I90/94/39, Christmas Mountain, Devil's Head Resort & Devil's Lake.

Last Agent to Sell the Property

Beth Goethel

RE/MAX Preferred License #56218-90 Listed on: 07/05/2016

RE/MAX Preferred

Last Buyer's Agent

SCWMLS Non-Member

South Central Non-Member

Create a Home Valuation Report for This Property
The Home Valuation Report is an in-depth analysis detailing your home's value as well as a comparison with similar homes in the area

Home Details

Home Type

  • Single Family

Est. Annual Taxes

  • $2,720

Year Built

  • Built in 1900

Lot Details

  • 83.44 Acre Lot
  • Rural Setting
  • Wooded Lot

Home Design

  • Contemporary Architecture
  • Wood Siding

Interior Spaces

  • 2-Story Property
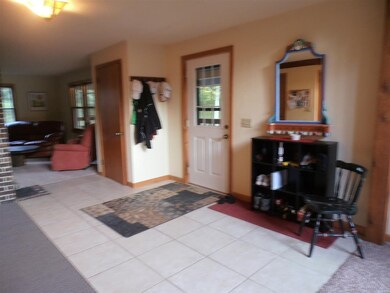
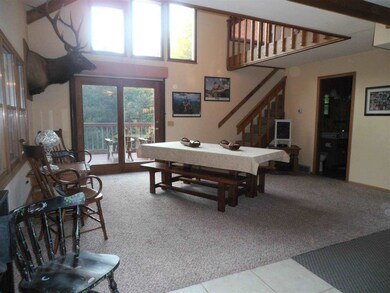
  • Open Floorplan
  • Vaulted Ceiling
  • Free Standing Fireplace
  • Loft

Kitchen

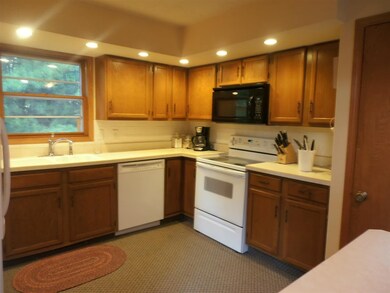
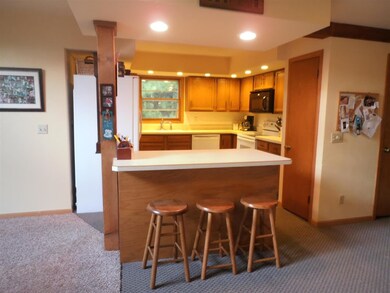
  • Breakfast Bar
  • Oven or Range
  • Dishwasher

Bedrooms and Bathrooms

  • 4 Bedrooms
  • Bathroom on Main Level
  • Bathtub

Laundry

  • Dryer
  • Washer

Partially Finished Basement

  • Walk-Out Basement
  • Basement Fills Entire Space Under The House
  • Basement Windows

Parking

  • Carport
  • Paved Parking

Outdoor Features

  • Deck
  • Patio

Schools

  • Call School District Elementary School
  • Wayne Bartels Middle School
  • Portage High School

Utilities

  • Forced Air Heating and Cooling System
  • Heating System Uses Wood
  • Heating System Uses Propane
  • Well
  • Liquid Propane Gas Water Heater

Additional Features

  • Accessible Full Bathroom
  • Barn

Home Details

Home Type

Single Family

Est. Annual Taxes

$2,720

Year Built

Built in 1900

Lot Details

83.44 Acres

Listing Details

  • Municipality: Caledonia
  • Status Detail: Sold
  • Mailing City: Baraboo
  • Class: Single Family
  • Type: Single Family
  • Type Of Property: 2 story
  • Architecture: Contemporary
  • Barrier Free: Open floor plan, First floor full bath
  • Items Included: Some Window Coverings
  • Year Built: 1900
  • Above Grade Sold Price Per Sq Ft: 295.68
  • Special Features: None
  • Property Sub Type: Detached
  • Stories: 2

Interior Features

  • Above Grade Finished Sq Ft: 1620
  • Finished Non Exp Sq Ft: 345
  • Finished Sq Ft: 1965
  • Bedrooms: 4
  • Main Level Full Bathrooms: 1
  • Lower Level Full Bathrooms: 1
  • Total Full Bathrooms: 2
  • Master Bedroom: Dimensions: 15x13, On Level: U
  • Bedroom 2: Dimensions: 15x12, On Level: U
  • Bedroom 3: Dimensions: 10x12, On Level: U
  • Bedroom 4: Dimensions: 18x12, On Level: L
  • Kitchen: Dimensions: 10x22, On Level: M
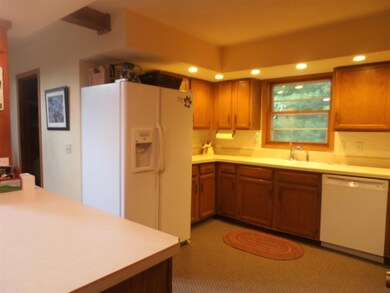
  • Kitchen Features: Breakfast bar, Range/Oven, Refrigerator, Dishwasher
  • Living Room: Dimensions: 15x24, On Level: M
  • Dining Room: Dimensions: 15x16, On Level: M
  • Other Rooms: Loft
  • Other Room 1: Loft, Dimensions: 14x16, On Level: U
  • Laundry: Dimensions: 8x10, On Level: L
  • Basement: Full, Full Size Windows/Exposed, Walkout to yard, Partially finished
  • Fireplace: Free standing STOVE
  • Interior Amenities: Vaulted ceiling, Washer, Dryer, At Least 1 tub
  • Primary Bedroom Bathrooms: None

Exterior Features

  • Exterior: Wood
  • Exterior Features: Deck, Patio

Garage/Parking

  • Driveway: Paved
  • Garage: Carport

Utilities

  • Fuel: Liquid propane, Wood
  • Heating Cooling: Forced air
  • Water Waste: Well, Non-Municipal/Prvt dispos

Schools

  • Elementary School: Call School District
  • High School: Portage
  • Middle School: Wayne Bartels
  • School District: Portage

Lot Info

  • Estimated Aces: 83.44
  • Farm Features: Barn(s)
  • Lot Description: Wooded, Rural-not in subdivision
  • Zoning: Res
  • Geo Subdivision: WI

Tax Info

  • Net Taxes: 2720
  • Tax Year: 2015

Property History

We collect this data history from publicly available records. To have your information removed, we recommend requesting removal directly through your county’s website.

Date Event Price List to Sale Price per Sq Ft
02/28/2017 02/28/17 Sold $479,000 -11.1% $244 / Sq Ft
01/26/2017 01/26/17 Pending -- -- --
07/05/2016 07/05/16 For Sale $539,000 -- $274 / Sq Ft
Source: South Central Wisconsin Multiple Listing Service

Tax History

We collect this data history from publicly available records. To have your information removed, we recommend requesting removal directly through your county’s website.

Year Tax Paid Tax Assessment Tax Assessment Total Assessment is a certain percentage of the fair market value that is determined by local assessors to be the total taxable value of land and additions on the property. Land Improvement
2026 $2,934 $28,902
2025 $2,934 $27,525
2024 $2,824 $26,215
2023 $2,788 $24,966 $0 $0
2022 $2,542 $23,777 $0 $0
2021 $2,836 $23,750 $0 $0
2020 $2,688 $23,750 $0 $0
2019 $2,693 $22,876 $0 $0
2018 $2,570 $21,059 $0 $0
2017 $2,606 $21,059 $0 $0
2016 $2,554 $21,182 $0 $0
2015 $2,561 $20,853 $0 $0
Source: Public Records

Agents Affiliated with this Home

  • Section Image
See All Agents

Map

Source: South Central Wisconsin Multiple Listing Service

MLS Number: 1781045

South Central Wisconsin Multiple Listing Service

APN: 018 0387-20000

Your Personal Tour Guide

Ask me questions while you tour the home.