
Gayle Dolle
RE/MAX Results
(608) 599-5713
90 Total Sales
12 in Holmen
$165K - $575K Price Range
Estimated Value: $830,354
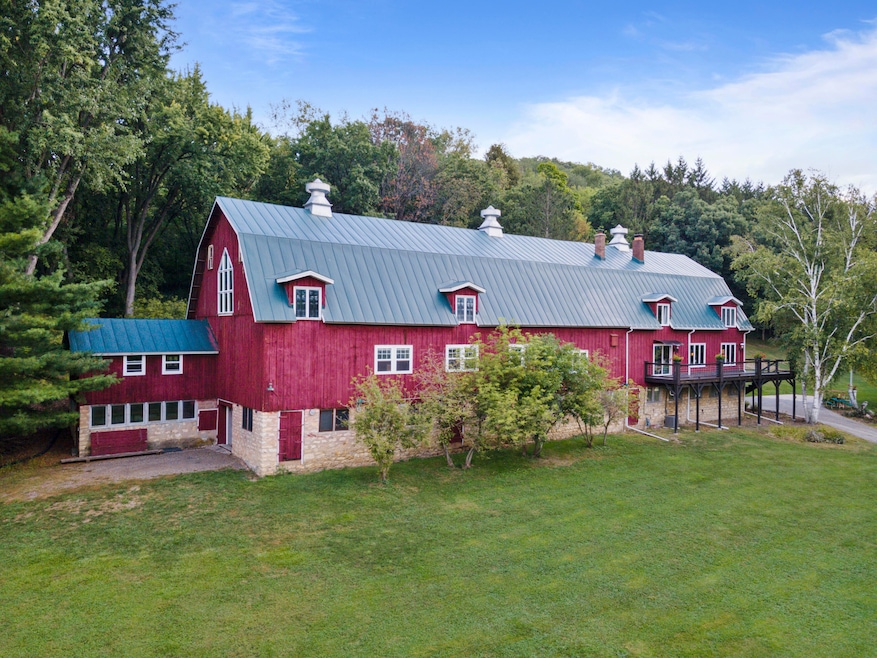
Beautifully renovated barn home on 4.74 acres in the highly desirable Green Coulee area of Onalaska! This property features 5 bedrooms, 3 baths, and a stunning blend of rustic charm with modern amenities. The home has been professionally upgraded by the owner/contractor, including a newly built wrap around deck that offers serene views of the surrounding woodland. The expansive finished barn area provides endless possibilities as a recreation room, professional office, or hobby space, thanks to its versatile zoning. Inside, enjoy cozy evenings by the fireplace and entertain in the spacious kitchen and dining area. Conveniently located just minutes from shopping, dining, and schools, this property offers privacy and accessibility. (Note: Furnishings may be negotiated as part of sale.)
Last Agent to Sell the Property
Homestead Realty Inc. Wi #2 License #110071-94 Listed on: 07/14/2025
Last Buyer's Agent
Homestead Realty Inc. Wi #2 License #110071-94 Listed on: 07/14/2025
We collect this data history from publicly available records. To have your information removed, we recommend requesting removal directly through your county’s website.
Gayle Dolle
RE/MAX Results
(608) 599-5713
90 Total Sales
12 in Holmen
$165K - $575K Price Range
Amanda Parish
First Weber Inc
(608) 315-5093
186 Total Sales
2 in Holmen
$267K - $593K Price Range
Amy Cornelius
Keller Williams Premier Realty
(507) 615-4833
170 Total Sales
2 in Holmen
$409,900 Price Range
Stephanie O'Driscoll
Edina Realty~LaCrosse
(608) 909-9059
118 Total Sales
33 in Holmen
$100K - $735K Price Range
Rick Hamilton
Hamilton Realty
(608) 938-8353
19 Total Sales
2 in Holmen
$335K - $950K Price Range
Bridget Thomas
Raven Realty, LLC
(920) 547-2848
53 Total Sales
6 in Holmen
$250K - $445K Price Range
We collect this data history from publicly available records. To have your information removed, we recommend requesting removal directly through your county’s website.
| Date | Buyer | Sale Price | Title Company |
|---|---|---|---|
| $875,000 | New Castle Title | ||
| -- | None Available | ||
| $324,500 | New Castle Title |
We collect this data history from publicly available records. To have your information removed, we recommend requesting removal directly through your county’s website.
| Date | Status | Borrower | Loan Amount |
|---|---|---|---|
| Open | $297,697 | ||
| Open | $2,993,030 | ||
| Closed | $299,669 | ||
| Previous Owner | $237,250 | ||
| Previous Owner | $167,000 |
We collect this data history from publicly available records. To have your information removed, we recommend requesting removal directly through your county’s website.
| Date | Event | Price | List to Sale | Price per Sq Ft | Prior Sale |
|---|---|---|---|---|---|
| 08/15/2025 08/15/25 | Sold | $875,000 | -7.9% | $230 / Sq Ft | |
| 07/14/2025 07/14/25 | Pending | -- | -- | -- | |
| 07/14/2025 07/14/25 | For Sale | $950,000 | 0.0% | $250 / Sq Ft | |
| 12/03/2024 12/03/24 | Off Market | $4,995 | -- | -- | |
| 10/30/2024 10/30/24 | For Rent | $4,995 | 0.0% | -- | |
| 08/13/2018 08/13/18 | Sold | $324,500 | 0.0% | $86 / Sq Ft | View Prior Sale |
| 06/25/2018 06/25/18 | Pending | -- | -- | -- | |
| 04/20/2018 04/20/18 | For Sale | $324,500 | -- | $86 / Sq Ft |
We collect this data history from publicly available records. To have your information removed, we recommend requesting removal directly through your county’s website.
| Year | Tax Paid | Tax Assessment Tax Assessment Total Assessment is a certain percentage of the fair market value that is determined by local assessors to be the total taxable value of land and additions on the property. | Land | Improvement |
|---|---|---|---|---|
| 2025 | $6,020 | $350,800 | $68,000 | $282,800 |
| 2024 | $6,059 | $350,800 | $68,000 | $282,800 |
| 2023 | $6,076 | $350,800 | $68,000 | $282,800 |
| 2022 | $5,767 | $350,800 | $68,000 | $282,800 |
| 2021 | $5,071 | $350,800 | $68,000 | $282,800 |
| 2020 | $5,029 | $350,800 | $68,000 | $282,800 |
| 2019 | $4,975 | $283,300 | $41,200 | $242,100 |
| 2018 | $4,909 | $283,300 | $41,200 | $242,100 |
| 2017 | $4,681 | $283,300 | $41,200 | $242,100 |
| 2016 | $4,899 | $283,300 | $41,200 | $242,100 |
| 2015 | $4,781 | $283,300 | $41,200 | $242,100 |
| 2014 | $4,552 | $283,300 | $41,200 | $242,100 |
| 2013 | $4,480 | $283,300 | $41,200 | $242,100 |
Seller's Agent in 2025
Brianne Herlitzke
Homestead Realty Inc. Wi #2
(608) 668-2992
27 Total Sales
Seller's Agent in 2018
Michele Burton
Edina Realty, Inc.
(608) 386-7774
234 Total Sales
Buyer's Agent in 2018
Renee Heintz
Century 21 Affiliated
(608) 792-2664
118 Total Sales
Source: Metro MLS
MLS Number: 1926388
APN: 010-001323-003
Disclaimer: Certain information contained herein is derived from information provided by parties other than Homes.com. All information provided is deemed reliable, but is not guaranteed to be accurate and should be independently verified.
IDX information is provided exclusively for personal, non-commercial use, and may not be used for any purpose other than to identify prospective properties consumers may be interested in purchasing.
IDX listing data provided by Multiple Listing Service, Inc. Information is supplied by seller and other third parties and has not been verified.
Copyright 2026 – Multiple Listing Service, Inc. – All Rights Reserved.
Ask me questions while you tour the home.