
Kathryn Tessmer
Keller Williams Realty-Lake Country
(989) 264-0840
81 Total Sales
1 in Crivitz
$520,000 Price
Estimated Value: $200,140
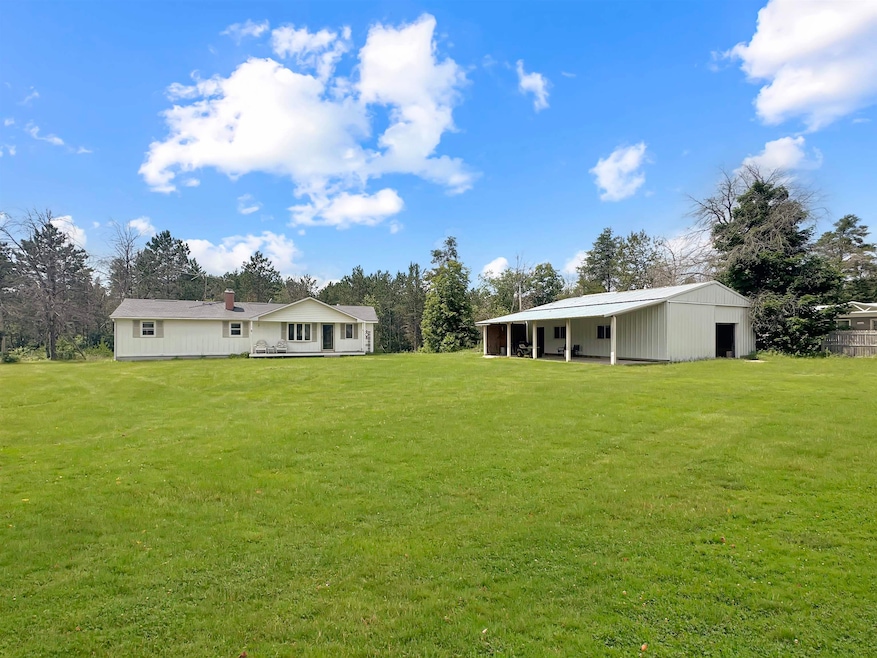
Northwoods living just minutes from town and the trail system! This 2 bedroom, 1 bath mobile home features a spacious addition and a partial basement with a finished walk-out room—perfect as a guest space, family room, or hobby area. A 30x36 pole shed with 10-foot overhead door provides excellent storage for vehicles, equipment, or recreational toys. New septic system installed in 2021. Home can be sold furnished for a turnkey getaway or full-time residence. See survey, property taxes to be determined. Per assessor card, mobile is considered real property.
Last Agent to Sell the Property
Berkshire Hathaway HomeServices Starck Real Estate License #94-90402 Listed on: 07/16/2025
Kathryn Tessmer
Keller Williams Realty-Lake Country
(989) 264-0840
81 Total Sales
1 in Crivitz
$520,000 Price
Gene LeSage
RE/MAX Lyons Real Estate
(534) 202-6051
45 Total Sales
1 in Crivitz
$1,425,000 Price
Matthew Mueller
Coldwell Banker Real Estate Group~Manitowoc
(920) 663-4198
190 Total Sales
1 in Crivitz
$200,000 Price
Jill Coenen
Century 21 Ace Realty
(920) 521-7526
389 Total Sales
1 in Crivitz
$213,200 Price
Lisa Howe
Re/Max Advantage
(262) 698-3255
207 Total Sales
1 in Crivitz
$125,000 Price
Michael Kunesh
Place Perfect Realty
(920) 345-5503
51 Total Sales
1 in Crivitz
$735,000 Price
We collect this data history from publicly available records. To have your information removed, we recommend requesting removal directly through your county’s website.
| Date | Event | Price | List to Sale | Price per Sq Ft |
|---|---|---|---|---|
| 08/06/2025 08/06/25 | Sold | $131,000 | +1.6% | $107 / Sq Ft |
| 07/20/2025 07/20/25 | Pending | -- | -- | -- |
| 07/16/2025 07/16/25 | For Sale | $129,000 | -- | $105 / Sq Ft |
Seller's Agent in 2025
Kim Gruszynski
Berkshire Hathaway HomeServices Starck Real Estate
(920) 360-6068
93 Total Sales
Buyer's Agent in 2025
Sarah Wallace
Dallaire Realty
(920) 944-6214
111 Total Sales
Source: REALTORS® Association of Northeast Wisconsin
MLS Number: 50311727
APN: 032-01737.000 01
Disclaimer: Certain information contained herein is derived from information provided by parties other than Homes.com. All information provided is deemed reliable, but is not guaranteed to be accurate and should be independently verified.
Based on information submitted to the MLS GRID. All data is obtained from various sources and may not have been verified by broker or MLS GRID. Supplied Open House Information is subject to change without notice. All information should be independently reviewed and verified for accuracy. Properties may or may not be listed by the office/agent presenting the information. Some IDX listings have been excluded from this website. Copyright REALTORS Association of Northeast Wisconsin MLS, Inc. - All Rights Reserved
Information received from other 3rd parties: All information deemed reliable but not guaranteed and should be independently verified. All properties are subject to prior sale, change, or withdrawal. Neither listing broker nor Ten-X nor RANW MLS shall be responsible for any typographical errors, misinformation, misprints, and shall be held totally harmless.
IDX information is provided exclusively for consumers’ personal, non-commercial use, that it may not be used for any purpose other than to identify prospective properties consumers may be interested in purchasing, and that the data is deemed reliable but is not guaranteed accurate by the MLS.
Based on information submitted to the MLS GRID
Ask me questions while you tour the home.