
Melissa Landolt
Acre Realty, Ltd.
(920) 824-3423
42 Total Sales
3 in South Appleton
$290K - $462K Price Range
Estimated Value: $386,155
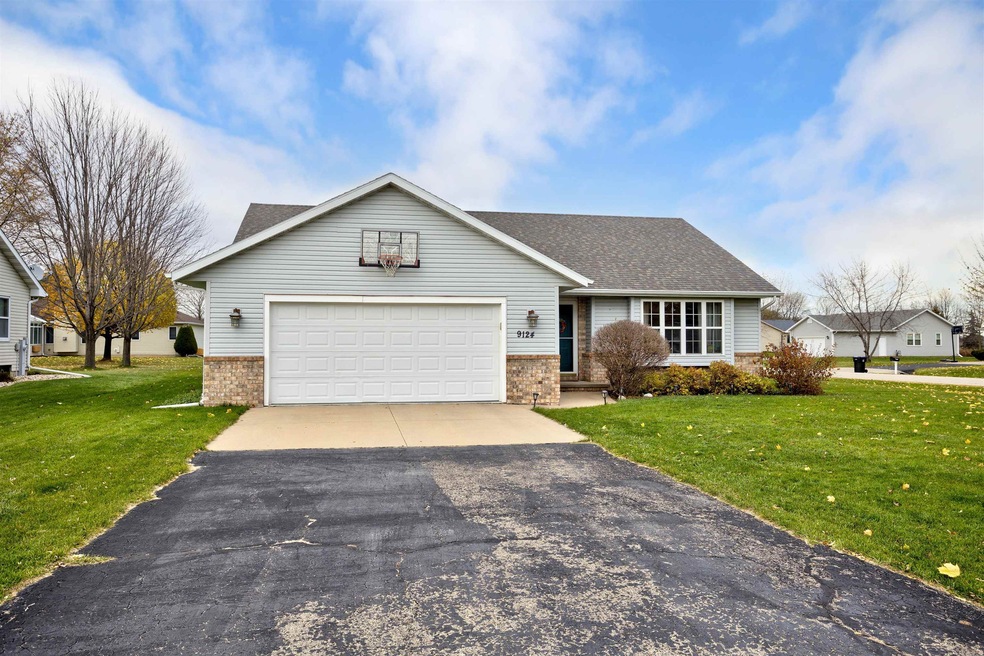
Appealing ranch home in the Village of Harrison. Split bedroom design and easy flow floorplan. Ample natural lighting in living rm. Kitchen has vaulted ceiling, recessed lighting, peninsula with seating & incl appliances. Dining area with patio doors leading to backyard deck. Master suite has bath with walk in shower and walk in closet. Family room with gas fireplace and wet bar make the perfect place to entertain. Over a quarter acre lot and 2 car attached garage. Well maintained and move in ready. The home that dreams are made of. All offers to be submitted to LA by noon on Monday 4/18 and will be reviewed by 8 PM.
Last Agent to Sell the Property
LISTING MAINTENANCE
RE/MAX 24/7 Real Estate, LLC Listed on: 04/13/2022
Co-Listed By
Tom Young
Landro Fox Cities Realty LLC License #94-81008
Last Buyer's Agent
Shelly Stone
Berkshire Hathaway HS Fox Cities Realty License #90-59447
We collect this data history from publicly available records. To have your information removed, we recommend requesting removal directly through your county’s website.
Melissa Landolt
Acre Realty, Ltd.
(920) 824-3423
42 Total Sales
3 in South Appleton
$290K - $462K Price Range
Becki Guard
Knaack Realty LLC
(920) 797-4034
97 Total Sales
4 in South Appleton
$125K - $628K Price Range
Mitzie Klozotsky
Acre Realty, Ltd.
(920) 784-0952
48 Total Sales
3 in South Appleton
$348K - $575K Price Range
Jonathan Medendorp
Keller Williams - Green Bay
(920) 663-4681
28 Total Sales
1 in South Appleton
$242,000 Price
Sherry Curtis
Think Hallmark Real Estate
(920) 345-0770
30 Total Sales
4 in South Appleton
$125K - $219K Price Range
Jill Coenen
Century 21 Ace Realty
(920) 521-7526
387 Total Sales
19 in South Appleton
$170K - $530K Price Range
We collect this data history from publicly available records. To have your information removed, we recommend requesting removal directly through your county’s website.
| Date | Buyer | Sale Price | Title Company |
|---|---|---|---|
| -- | None Available |
We collect this data history from publicly available records. To have your information removed, we recommend requesting removal directly through your county’s website.
| Date | Event | Price | List to Sale | Price per Sq Ft | Prior Sale |
|---|---|---|---|---|---|
| 06/17/2022 06/17/22 | Sold | $296,075 | +9.9% | $148 / Sq Ft | |
| 04/13/2022 04/13/22 | For Sale | $269,444 | +45.6% | $135 / Sq Ft | |
| 12/11/2017 12/11/17 | Sold | $185,000 | +0.1% | $92 / Sq Ft | View Prior Sale |
| 11/09/2017 11/09/17 | For Sale | $184,900 | +13.4% | $92 / Sq Ft | |
| 08/22/2015 08/22/15 | Sold | $163,000 | 0.0% | $81 / Sq Ft | View Prior Sale |
| 08/20/2015 08/20/15 | Pending | -- | -- | -- | |
| 06/26/2015 06/26/15 | For Sale | $163,000 | -3.3% | $81 / Sq Ft | |
| 03/01/2012 03/01/12 | Sold | $168,500 | 0.0% | $84 / Sq Ft | View Prior Sale |
| 01/13/2012 01/13/12 | Pending | -- | -- | -- | |
| 08/31/2011 08/31/11 | For Sale | $168,500 | -- | $84 / Sq Ft |
LM
Seller's Agent in 2022
LISTING MAINTENANCE
RE/MAX
TY
Seller Co-Listing Agent in 2022
Tom Young
Landro Fox Cities Realty LLC
SS
Buyer's Agent in 2022
Shelly Stone
Berkshire Hathaway HS Fox Cities Realty
Seller Co-Listing Agent in 2017
Timothy Krause
Coldwell Banker Real Estate Group
(920) 585-3849
7 in this area
100 Total Sales
Buyer's Agent in 2017
John Riesterer
Expert Real Estate Partners, LLC
(920) 585-2044
2 in this area
26 Total Sales
Buyer's Agent in 2015
Carey Maurer-Martin
RE/MAX
(920) 740-6280
1 in this area
27 Total Sales
Source: REALTORS® Association of Northeast Wisconsin
MLS Number: 50256551
APN: 010-0361-000120A-000-0-201808-00-2400
Disclaimer: Certain information contained herein is derived from information provided by parties other than Homes.com. All information provided is deemed reliable, but is not guaranteed to be accurate and should be independently verified.
Based on information submitted to the MLS GRID. All data is obtained from various sources and may not have been verified by broker or MLS GRID. Supplied Open House Information is subject to change without notice. All information should be independently reviewed and verified for accuracy. Properties may or may not be listed by the office/agent presenting the information. Some IDX listings have been excluded from this website. Copyright REALTORS Association of Northeast Wisconsin MLS, Inc. - All Rights Reserved
Information received from other 3rd parties: All information deemed reliable but not guaranteed and should be independently verified. All properties are subject to prior sale, change, or withdrawal. Neither listing broker nor Ten-X nor RANW MLS shall be responsible for any typographical errors, misinformation, misprints, and shall be held totally harmless.
IDX information is provided exclusively for consumers’ personal, non-commercial use, that it may not be used for any purpose other than to identify prospective properties consumers may be interested in purchasing, and that the data is deemed reliable but is not guaranteed accurate by the MLS.
Based on information submitted to the MLS GRID
Ask me questions while you tour the home.