
Dave Forehand
AXEN Realty, LLC
(920) 690-6661
64 Total Sales
3 in South Appleton
$265K - $282K Price Range
Estimated Value: $358,716
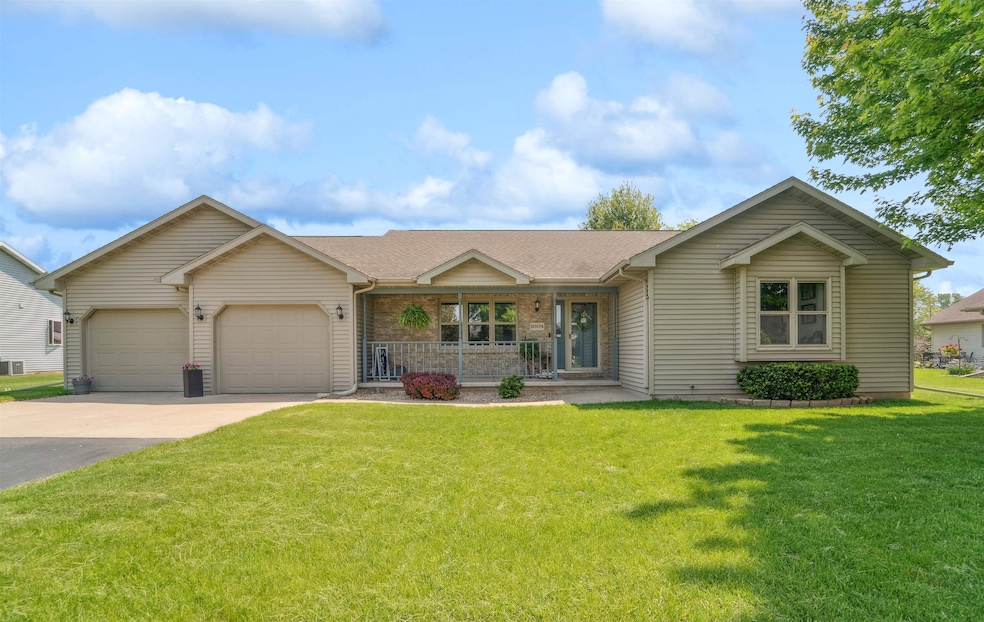
Experience refined living in this beautifully designed home, ideally situated within walking distance to Janet Berry School. A vaulted ceiling enhances the spaciousness, creating an open, airy feel in the living room. The adjoining dining area flows seamlessly into the kitchen and features patio doors that open to a fully fenced backyard—perfect for fun & entertaining. The primary suite features a walk-in closet and bathroom, providing a comfortable retreat. Enjoy the convenience of first-floor laundry, along with expanded living space in the finished basement—ideal for an extra living room, office, or guest area. An attached heated and drywalled garage adds comfort, & convenience. Showings start June 12th. Seller to review offers on June 16th. Call to schedule your private showing.
Last Agent to Sell the Property
MAINTENANCE LISTING
Empower Real Estate, Inc. Brokerage Phone: 920-215-0817 Listed on: 06/10/2025
We collect this data history from publicly available records. To have your information removed, we recommend requesting removal directly through your county’s website.
Dave Forehand
AXEN Realty, LLC
(920) 690-6661
64 Total Sales
3 in South Appleton
$265K - $282K Price Range
Jaime Lunn
Resource One Realty, LLC
(920) 677-3389
122 Total Sales
1 in South Appleton
$306,600 Price
Tiffany Langlay
Coldwell Banker Real Estate Group
(920) 345-4155
55 Total Sales
1 in South Appleton
$211,000 Price
Ashley Warning
Keller Williams Fox Cities
(920) 280-1662
129 Total Sales
6 in South Appleton
$211K - $285K Price Range
Annette Hetrick
Acre Realty, Ltd.
(920) 280-3367
256 Total Sales
6 in South Appleton
$155K - $450K Price Range
Linsy Baumgart
Berkshire Hathaway HS Fox Cities Realty
(920) 663-4612
55 Total Sales
2 in South Appleton
$173K - $175K Price Range
We collect this data history from publicly available records. To have your information removed, we recommend requesting removal directly through your county’s website.
| Date | Buyer | Sale Price | Title Company |
|---|---|---|---|
| $345,000 | Stewart Title |
We collect this data history from publicly available records. To have your information removed, we recommend requesting removal directly through your county’s website.
| Date | Status | Borrower | Loan Amount |
|---|---|---|---|
| Open | $334,650 | ||
| Previous Owner | Dickey Kurt R | $57,561 |
We collect this data history from publicly available records. To have your information removed, we recommend requesting removal directly through your county’s website.
| Date | Event | Price | List to Sale | Price per Sq Ft |
|---|---|---|---|---|
| 07/14/2025 07/14/25 | Sold | $345,000 | -2.8% | $190 / Sq Ft |
| 07/13/2025 07/13/25 | Pending | -- | -- | -- |
| 06/13/2025 06/13/25 | Price Changed | $355,000 | -7.8% | $195 / Sq Ft |
| 06/10/2025 06/10/25 | For Sale | $385,000 | -- | $212 / Sq Ft |
We collect this data history from publicly available records. To have your information removed, we recommend requesting removal directly through your county’s website.
| Year | Tax Paid | Tax Assessment Tax Assessment Total Assessment is a certain percentage of the fair market value that is determined by local assessors to be the total taxable value of land and additions on the property. | Land | Improvement |
|---|---|---|---|---|
| 2025 | $3,598 | $294,200 | $64,600 | $229,600 |
| 2024 | $3,379 | $190,200 | $43,100 | $147,100 |
| 2023 | $3,151 | $190,200 | $43,100 | $147,100 |
| 2022 | $3,282 | $190,200 | $43,100 | $147,100 |
| 2021 | $3,154 | $190,200 | $43,100 | $147,100 |
| 2020 | $3,431 | $190,200 | $43,100 | $147,100 |
| 2019 | $3,313 | $190,200 | $43,100 | $147,100 |
| 2018 | $3,201 | $156,900 | $43,100 | $113,800 |
| 2017 | $2,981 | $156,900 | $43,100 | $113,800 |
| 2016 | $0 | $0 | $0 | $0 |
| 2015 | $0 | $0 | $0 | $0 |
ML
Seller's Agent in 2025
MAINTENANCE LISTING
Empower Real Estate, Inc.
Buyer's Agent in 2025
Amy Sunke
Berkshire Hathaway HS Fox Cities Realty
(920) 903-6546
3 in this area
112 Total Sales
Source: REALTORS® Association of Northeast Wisconsin
MLS Number: 50309734
APN: 43652
Disclaimer: Certain information contained herein is derived from information provided by parties other than Homes.com. All information provided is deemed reliable, but is not guaranteed to be accurate and should be independently verified.
Based on information submitted to the MLS GRID. All data is obtained from various sources and may not have been verified by broker or MLS GRID. Supplied Open House Information is subject to change without notice. All information should be independently reviewed and verified for accuracy. Properties may or may not be listed by the office/agent presenting the information. Some IDX listings have been excluded from this website. Copyright REALTORS Association of Northeast Wisconsin MLS, Inc. - All Rights Reserved
Information received from other 3rd parties: All information deemed reliable but not guaranteed and should be independently verified. All properties are subject to prior sale, change, or withdrawal. Neither listing broker nor Ten-X nor RANW MLS shall be responsible for any typographical errors, misinformation, misprints, and shall be held totally harmless.
IDX information is provided exclusively for consumers’ personal, non-commercial use, that it may not be used for any purpose other than to identify prospective properties consumers may be interested in purchasing, and that the data is deemed reliable but is not guaranteed accurate by the MLS.
Based on information submitted to the MLS GRID
Ask me questions while you tour the home.