
Becki Guard
Responds Quickly
Knaack Realty LLC
(920) 797-4034
97 Total Sales
4 in South Appleton
$125K - $628K Price Range
Estimated Value: $351,853 - $384,000
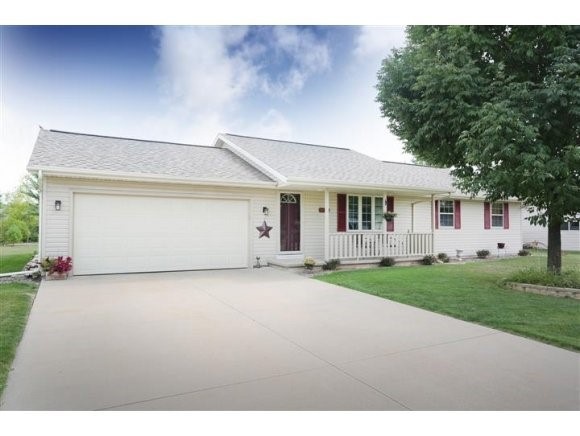
Location & condition come together in this Town of Harrison ranch. Living room features wood flooring and opens into the ample kitchen and dining areas. Tile floors, stainless steel appliances and breakfast bar highlight the kitchen. 6 panel doors throughout, updated carpet as of 2014. Terrific family room in basement, super yard, large patio! Close to schools & shopping. Pre-inspected home!
Last Agent to Sell the Property
Listing Maintenance
Coldwell Banker Real Estate Group Listed on: 08/22/2014
We collect this data history from publicly available records. To have your information removed, we recommend requesting removal directly through your county’s website.
Becki Guard
Knaack Realty LLC
(920) 797-4034
97 Total Sales
4 in South Appleton
$125K - $628K Price Range
Mitzie Klozotsky
Acre Realty, Ltd.
(920) 784-0952
48 Total Sales
3 in South Appleton
$348K - $575K Price Range
Jonathan Medendorp
Keller Williams - Green Bay
(920) 663-4681
27 Total Sales
1 in South Appleton
$242,000 Price
Sherry Curtis
Think Hallmark Real Estate
(920) 345-0770
30 Total Sales
4 in South Appleton
$125K - $219K Price Range
Jill Coenen
Century 21 Ace Realty
(920) 521-7526
388 Total Sales
19 in South Appleton
$170K - $530K Price Range
Steven Walczak
Match Realty Group, LLC
(608) 292-3985
83 Total Sales
2 in South Appleton
$338K - $420K Price Range
We collect this data history from publicly available records. To have your information removed, we recommend requesting removal directly through your county’s website.
| Date | Buyer | Sale Price | Title Company |
|---|---|---|---|
| $165,000 | -- |
We collect this data history from publicly available records. To have your information removed, we recommend requesting removal directly through your county’s website.
| Date | Status | Borrower | Loan Amount |
|---|---|---|---|
| Open | $132,000 |
We collect this data history from publicly available records. To have your information removed, we recommend requesting removal directly through your county’s website.
| Date | Event | Price | List to Sale | Price per Sq Ft |
|---|---|---|---|---|
| 10/17/2014 10/17/14 | Sold | $165,000 | 0.0% | $100 / Sq Ft |
| 10/05/2014 10/05/14 | Pending | -- | -- | -- |
| 08/22/2014 08/22/14 | For Sale | $165,000 | -- | $100 / Sq Ft |
LM
Seller's Agent in 2014
Listing Maintenance
Coldwell Banker Real Estate Group
Buyer's Agent in 2014
Skye Meidam
Century 21 Affiliated
(920) 733-7800
3 in this area
90 Total Sales
Source: REALTORS® Association of Northeast Wisconsin
MLS Number: 50106181
APN: 43718
Disclaimer: Certain information contained herein is derived from information provided by parties other than Homes.com. All information provided is deemed reliable, but is not guaranteed to be accurate and should be independently verified.
Based on information submitted to the MLS GRID. All data is obtained from various sources and may not have been verified by broker or MLS GRID. Supplied Open House Information is subject to change without notice. All information should be independently reviewed and verified for accuracy. Properties may or may not be listed by the office/agent presenting the information. Some IDX listings have been excluded from this website. Copyright REALTORS Association of Northeast Wisconsin MLS, Inc. - All Rights Reserved
Information received from other 3rd parties: All information deemed reliable but not guaranteed and should be independently verified. All properties are subject to prior sale, change, or withdrawal. Neither listing broker nor Ten-X nor RANW MLS shall be responsible for any typographical errors, misinformation, misprints, and shall be held totally harmless.
IDX information is provided exclusively for consumers’ personal, non-commercial use, that it may not be used for any purpose other than to identify prospective properties consumers may be interested in purchasing, and that the data is deemed reliable but is not guaranteed accurate by the MLS.
Based on information submitted to the MLS GRID
Ask me questions while you tour the home.