RS
Seller's Agent in 2018
Richelle Seibel
Adventure North Realty LLC
(715) 723-5521
96 Total Sales





Estimated Value: $442,378 - $516,000
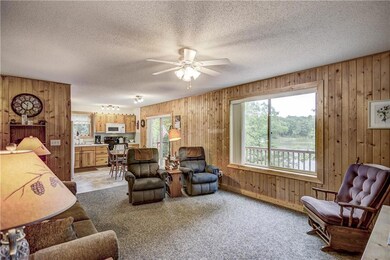
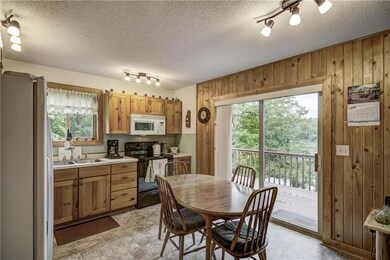
Peaceful - Peaceful -Peaceful- This well maintained property would be perfect for a year round home or that perfect get away cabin. Completely finished , all you have to do is move in. Open concept with knotty pine cabinets, and knotty pine walls. Lake view from upper and lower level living. Lower level has separate little kitchen/bar area with gas log fire place nestled in a stone wall. Landscaped yard with fire pit and gradual walk way right down to the lake. Big detached insulated garage with heater. Along with a big loft that could be finished and used for additional living space. Popular fishing lake-- Bass, Bluegills, crappies, Musky, Northerns & Walleye. Seller is willing to leave many items with the home. [Ask agent for a list]
Last Agent to Sell the Property
Adventure North Realty LLC License #75043-94 Listed on: 06/21/2018
We collect this data history from publicly available records. To have your information removed, we recommend requesting removal directly through your county’s website.
We collect this data history from publicly available records. To have your information removed, we recommend requesting removal directly through your county’s website.
| Date | Buyer | Sale Price | Title Company |
|---|---|---|---|
| $279,000 | None Available | ||
| $223,000 | None Available |
We collect this data history from publicly available records. To have your information removed, we recommend requesting removal directly through your county’s website.
| Date | Status | Borrower | Loan Amount |
|---|---|---|---|
| Previous Owner | $178,400 | ||
| Previous Owner | $90,000 | ||
| Previous Owner | $85,000 |
We collect this data history from publicly available records. To have your information removed, we recommend requesting removal directly through your county’s website.
| Date | Event | Price | List to Sale | Price per Sq Ft |
|---|---|---|---|---|
| 07/19/2018 07/19/18 | Sold | $223,000 | +2.3% | $147 / Sq Ft |
| 06/21/2018 06/21/18 | For Sale | $218,000 | -- | $144 / Sq Ft |
We collect this data history from publicly available records. To have your information removed, we recommend requesting removal directly through your county’s website.
| Year | Tax Paid | Tax Assessment Tax Assessment Total Assessment is a certain percentage of the fair market value that is determined by local assessors to be the total taxable value of land and additions on the property. | Land | Improvement |
|---|---|---|---|---|
| 2025 | $3,953 | $200,600 | $82,300 | $118,300 |
| 2024 | $3,759 | $200,600 | $82,300 | $118,300 |
| 2023 | $3,459 | $200,600 | $82,300 | $118,300 |
| 2022 | $3,409 | $200,600 | $82,300 | $118,300 |
| 2021 | $3,240 | $200,600 | $82,300 | $118,300 |
| 2020 | $3,039 | $200,600 | $82,300 | $118,300 |
| 2019 | $3,289 | $200,600 | $82,300 | $118,300 |
| 2018 | $3,281 | $200,600 | $82,300 | $118,300 |
| 2017 | $3,114 | $200,600 | $82,300 | $118,300 |
| 2016 | $2,992 | $200,600 | $82,300 | $118,300 |
| 2015 | $3,427 | $200,600 | $82,300 | $118,300 |
| 2014 | $2,903 | $200,600 | $82,300 | $118,300 |
| 2013 | $3,033 | $200,600 | $82,300 | $118,300 |
RS
Seller's Agent in 2018
Richelle Seibel
Adventure North Realty LLC
(715) 723-5521
96 Total Sales

Buyer's Agent in 2018
Matt Weber
RE/MAX NorthStar
(715) 671-8196
147 Total Sales
Source: Northwestern Wisconsin Multiple Listing Service
MLS Number: 1520696
APN: 030-00997-0000
Disclaimer: Certain information contained herein is derived from information provided by parties other than Homes.com. All information provided is deemed reliable, but is not guaranteed to be accurate and should be independently verified.
IDX information is provided exclusively for personal, non-commercial use, and may not be used for any purpose other than to identify prospective properties consumers may be interested in purchasing. Information is deemed reliable but not guaranteed.
Ask me questions while you tour the home.