Section Image

Napali Plan

NEW CONSTRUCTION
Verified Plan Verified badge confirms data from builder
Starting from $306,999 Kayden Springs - Coastline Collection Marion, TX 78124

Estimated payment starting at $2,065/month

Total Views 4,792
5 Beds
3 Baths
2,524 Sq Ft
$122 Price per Sq Ft

Highlights

  • New Construction
  • Quartz Countertops
  • Covered Patio or Porch
  • Primary Bedroom Suite
  • Game Room
  • Shaker Cabinets

About This Floor Plan

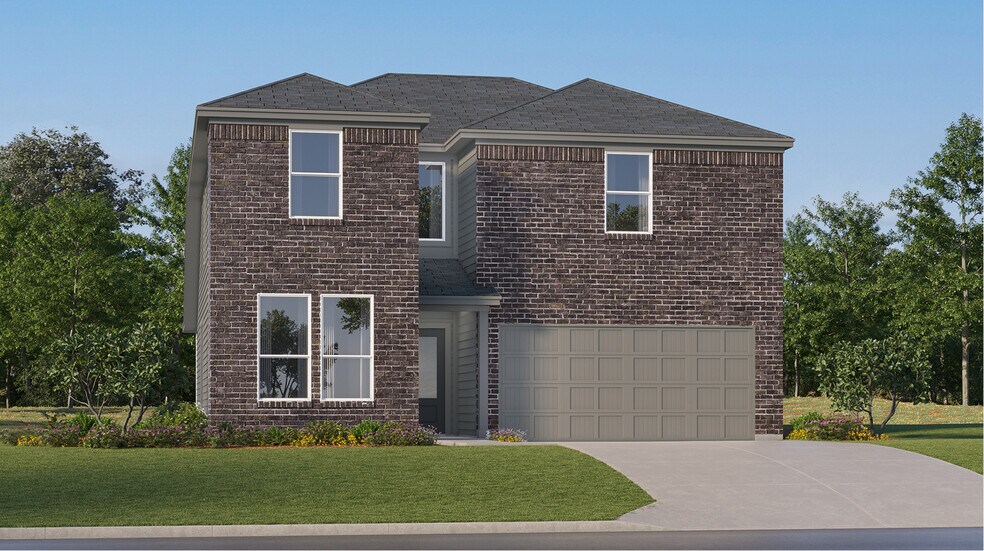
This new two-story home features a single-level owner’s suite, offering a serene retreat with a full bathroom and walk-in closet. A secondary bedroom is located near the front of the home, while an open-concept floorplan encourages seamless indoor-outdoor living with access to an inviting covered porch. On the second level, a bonus room provides a versatile shared living area easily accessible from three additional secondary bedrooms.

Builder Lennar

Sales Office

Hours

Monday - Saturday 10:00 AM - 6:30 PM
Sunday 12:00 PM - 6:30 PM

Office Address

2208 Payton Springs
Marion, TX 78124

Home Details

Home Type

  • Single Family

Lot Details

  • Fenced Yard
  • Landscaped

HOA Fees

  • $73 Monthly HOA Fees

Parking

  • 2 Car Attached Garage
  • Front Facing Garage

Taxes

  • 2.20% Estimated Total Tax Rate

Home Design

  • New Construction

Interior Spaces

  • 2,524 Sq Ft Home
  • 2-Story Property
  • Recessed Lighting
  • Blinds
  • Family Room
  • Living Room
  • Dining Room
  • Game Room
  • Laundry Room

Kitchen

  • Range Hood
  • ENERGY STAR Qualified Dishwasher
  • Dishwasher
  • Stainless Steel Appliances
  • Kitchen Island
  • Quartz Countertops
  • Tiled Backsplash
  • Shaker Cabinets

Flooring

  • Carpet
  • Luxury Vinyl Plank Tile

Bedrooms and Bathrooms

  • 5 Bedrooms
  • Primary Bedroom Suite
  • Walk-In Closet
  • 3 Full Bathrooms
  • Quartz Bathroom Countertops
  • Double Vanity
  • Private Water Closet
  • Bathtub
  • Walk-in Shower

Additional Features

  • Watersense Fixture
  • Covered Patio or Porch

Community Details

Recreation

  • Park

Home Details

Home Type

Single Family

Lot Details

0 Sq Ft Lot

HOA Fees

$73 per month

Parking

2

Listing Details

  • Bathtub: Bathtub
  • ENERGY STAR Qualified Dishwasher: ENERGY STAR Qualified Dishwasher
  • Range Hood: Range Hood
  • Property Sub Type: Single Family Residence
  • Property Type: Residential Plan
  • Community Features: Park
  • Fencing: Fenced, Fenced Yard
  • Lot Features: Landscaped
  • Standard Status: Active
  • Subdivision Name: Kayden Springs - Coastline Collection
  • Flooring: Carpet, Luxury Vinyl Plank Tile Flooring
  • Interior Amenities: Quartz Bathroom Countertops, Double Vanity, Private Water Closet, Walk-in Shower, Walk-In Closet, Primary Bedroom Suite, WaterSense Fixture, Shaker Cabinets, Quartz Countertops, Tiled Backsplash, Kitchen Island, Dining Room, Recessed Lighting
  • Is New Construction?: Yes
  • Room Types: Family Room, Game Room, Living Room
  • PlanType: SingleFamily
  • Land Value Excluded: No
  • Bathrooms Full Min: 3
  • Bathrooms Full Max: 3
  • Bedrooms Min: 5
  • Bedrooms Max: 5
  • Living Area Min: 2524.000
  • Living Area Max: 2524.000
  • Community Description: The Coastline Collection brings new single-family homes to the Kayden Springs masterplan in Marion, TX. Residents will be a short drive from an array of shopping, dining and entertainment options in the nearby cities of New Braunfels, San Antonio and Seguin. New Braunfels is home to the popular Schlitterbahn Waterpark, which features river rides, slides and much more for endless summertime fun. Military personnel and families will enjoy proximity to the Randolph Air Force Base in Converse.
  • Special Features: 8194

Interior Features

  • Appliances: ENERGY STAR Qualified Appliances, Microwave, Stainless Steel Appliances, Kitchen Range
  • Full Bathrooms: 3
  • Total Bedrooms: 5
  • Stories: 2
  • Window Features: Blinds

Exterior Features

  • Builder Name: Lennar - San Antonio Division
  • Patio And Porch Features: Covered Patio or Porch

Garage/Parking

  • Garage Spaces: 2
  • Parking Features: Garage, Attached Garage
  • Garage Entry: Front

Utilities

  • Laundry Features: Laundry Room

Condo/Co-op/Association

  • HOA: True
  • Homeowner Association Monthly Fee: 72.630

Community Map

Map

Move In Ready Homes with this Plan

  • 2218 Laurie Springs

    $293,999

    • 5 Beds
    • 3 Baths
    • 2,524 Sq Ft
    2218 Laurie Springs
    • 4,299 Sq Ft
    • Move in 11/1/26
    Section Image

Other Plans in Kayden Springs - Coastline Collection

  • Carmel Plan

    Carmel Plan

    Starting at $250,999

    • 3 Beds
    • 2 Baths
    • 1,640 Sq Ft
    • 1 Story
    • 2 Car Garages
    Carmel Plan
    Section Image
  • Siesta Plan

    Siesta Plan

    Starting at $264,999

    • 3 Beds
    • 2 Baths
    • 1,896 Sq Ft
    • 1 Story
    • 2 Car Garages
    Siesta Plan
    Section Image
  • Clearwater Plan

    Clearwater Plan

    Starting at $271,999

    • 4 Beds
    • 3 Baths
    • 2,015 Sq Ft
    • 1 Story
    • 2 Car Garages
    Clearwater Plan
    Section Image
  • Navarre Plan

    Navarre Plan

    Starting at $282,999

    • 4 Beds
    • 3 Baths
    • 2,202 Sq Ft
    • 1 Story
    • 2 Car Garages
    Navarre Plan
    Section Image
  • Canon Plan

    Canon Plan

    Starting at $322,999

    • 5 Beds
    • 3 Baths
    • 2,780 Sq Ft
    • 2 Stories
    • 2 Car Garages
    Canon Plan
    Section Image

About the Builder

Lennar began in 1954 as F&R Builders in Miami and later adopted the Lennar name as the business grew beyond its early residential roots. The company focuses on building new homes and communities, with offerings that include affordable, move-up, and active adult housing, along with multifamily communities, commercial properties, land development, financial services, and asset management. Lennar has built a wide national presence over time and has constructed more than one million new homes for families across America.
Section Image

Frequently Asked Questions

How many homes are planned at Kayden Springs - Coastline Collection

What are the HOA fees at Kayden Springs - Coastline Collection?

What is the tax rate at Kayden Springs - Coastline Collection?

How many floor plans are available at Kayden Springs - Coastline Collection?

How many move-in ready homes are available at Kayden Springs - Coastline Collection?

Your Personal Tour Guide

Ask me questions while you tour the home.