
Verified badge confirms data from builder
Estimated payment starting at $3,760/month
Total Views
42,742
2 - 3
Beds
2
Baths
2,269+
Sq Ft
$255+
Price per Sq Ft
Highlights
- New Construction
- Primary Bedroom Suite
- Children's Playroom
- Independence Elementary School Rated A
- No HOA
- Home Office
About This Floor Plan
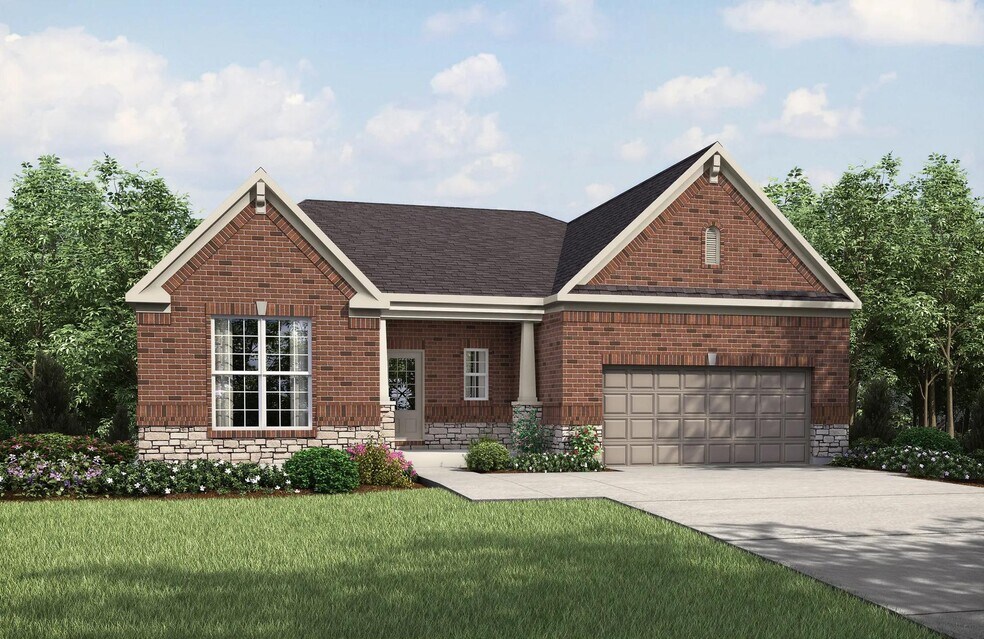
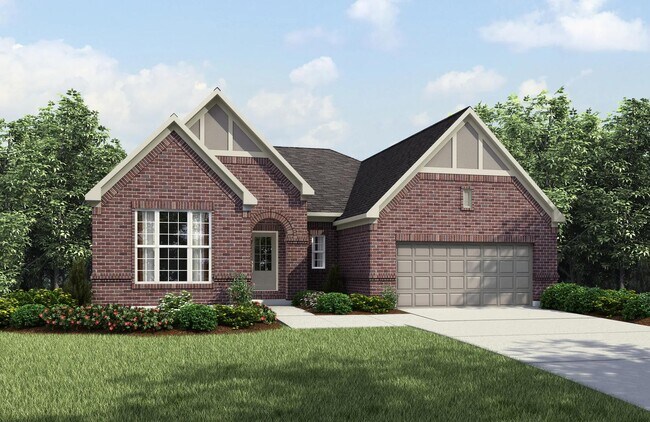
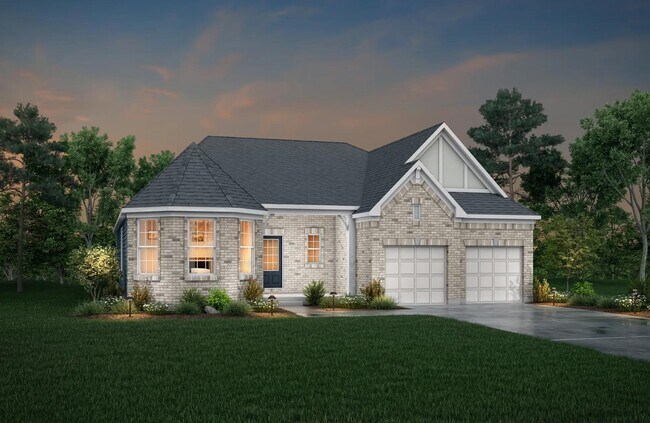
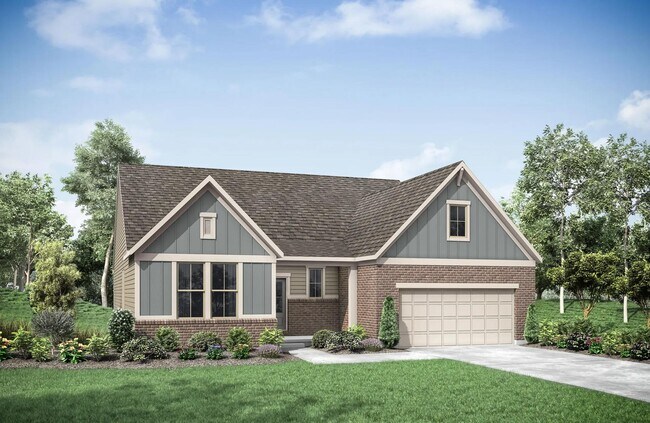
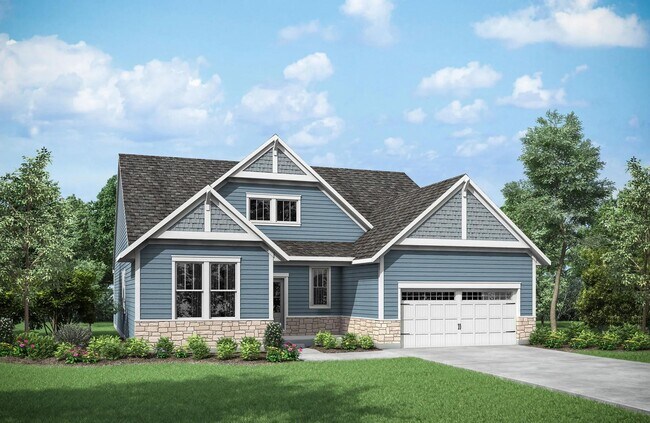
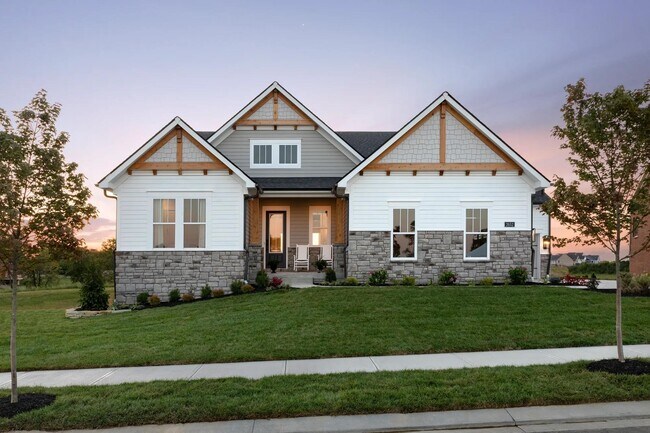
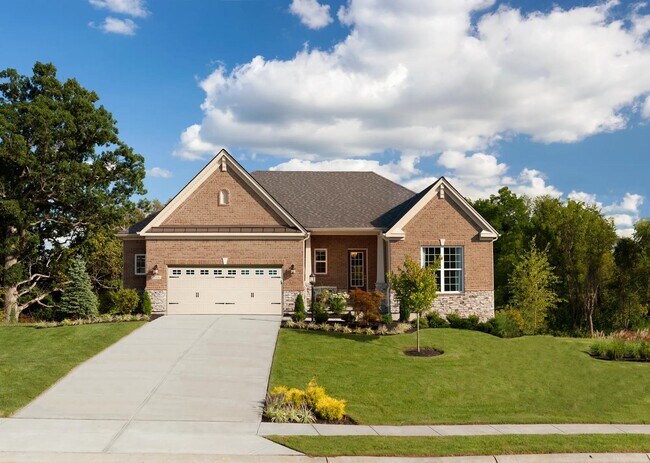
The Naples offers easy one-story living in an open spacious design. An inviting main foyer opens to a gallery and private study/bedroom. Upon entering the home from the garage, you'll find a family foyer, which is the perfect drop zone for your family's personal items. The open arrangement of the family room, kitchen and dining room is an entertainer's dream and a covered outdoor area expands your living space. You'll love relaxing in the secluded primary suite, which is highlighted by a luxurious bath with dual vanity sinks, garden tub and large separate walk-in shower. For added enjoyment, an optional finished lower level offers a rec room with optional corner fireplace, plus an optional den and entertainment zone.
Sales Office
Hours
| Monday | 12:00 PM - 6:00 PM |
| Tuesday - Saturday | 11:00 AM - 6:00 PM |
| Sunday | 12:00 PM - 6:00 PM |
Sales Team
Susan Krekeler
Amy Schmidt
Office Address
This address is an offsite sales center.
5175 Brookfield Ln
Liberty Township, OH 45044
Driving Directions
Home Details
Home Type
- Single Family
Parking
- 2 Car Attached Garage
- Front Facing Garage
Home Design
- New Construction
Interior Spaces
- 2,269-2,307 Sq Ft Home
- 1-Story Property
- Family Room
- Dining Area
- Home Office
- Kitchen Island
Bedrooms and Bathrooms
- 2-3 Bedrooms
- Primary Bedroom Suite
- Walk-In Closet
- 2 Full Bathrooms
- Double Vanity
- Private Water Closet
- Bathtub
- Walk-in Shower
Laundry
- Laundry Room
- Laundry on main level
Outdoor Features
- Covered Patio or Porch
Community Details
Overview
- No Home Owners Association
Amenities
- Picnic Area
- Children's Playroom
Recreation
- Community Playground
Map
Other Plans in Stonybrook - Stonybrook Reserve
About the Builder
Drees Homes, founded in 1928, is a privately held, family-owned homebuilder recognized for its commitment to quality and innovation. Headquartered in Fort Mitchell, Kentucky, the company designs and constructs single-family homes across multiple U.S. markets. Drees offers customizable floor plans, energy-efficient features, and integrated smart-home technology to meet modern living standards. Its award-winning Design Centers provide a streamlined experience for homebuyers, enabling personalized selections of finishes and structural options in one location. With nearly a century of experience, Drees Homes continues to focus on craftsmanship, sustainability, and customer-driven design, serving both new construction communities and move-in-ready homes.
Frequently Asked Questions
How many homes are planned at Stonybrook - Stonybrook Reserve
What are the HOA fees at Stonybrook - Stonybrook Reserve?
How many floor plans are available at Stonybrook - Stonybrook Reserve?
Nearby Homes
- V/L Kyles Station Rd
- 6848 Traditions St
- 6846 Traditions St
- 6850 Traditions St
- 6850 Traditions St Unit 38
- 6846 Traditions St Unit 40
- 6852 Traditions St Unit 37
- 6852 Traditions St
- 6848 Traditions St Unit 39
- 100 N Main St
- 3336 Blue Springs Dr
- 5406 Augusta Ct Unit 16-301
- 5402 Augusta Ct Unit 16-302
- 5601 Birch Creek Ct
- 403 Chambers Bay Place Unit 13-201
- 8176 Course View Dr
- 896 Shadow Wood Dr Unit 36725139
- 0 Greentree Rd Unit 961292
- 3043 Ohio 63
- 413 Bethpage Way Unit 7-300
- Stonybrook - Stonybrook Reserve
- Stonybrook - Designer Collection
- Stonybrook - Masterpiece Collection
- Stonybrook - Stonybrook Crossing
- Stonybrook - Stonybrook Estates
- Caravel
- Shaker Run - Masterpiece Collection
- Shaker Run - Designer Collection
- Majors at Shaker Run- Gallery Collection
- Towns of Wetherington - Midtown Collection
- Union Village
- Greentree Meadows
- Longmeadow Estates
- Estates of Monroe Crossings
- Grandway
- Everybody's Farm
- Havenwood
- Heritage Landing
- Renaissance - Masterpiece Collection
- Parkside
Builder
Your Personal Tour Guide
Ask me questions while you tour the home.