



Verified badge confirms data from builder
4983 Greentree Rd
Total Views 622,976
3 - 6
Beds
2 - 6.5
Baths
1,704+
Sq Ft
$422K - $556K
Price Range
Available Homes
Move-In Ready
Plans
Highlights
- Walk-In Closet
- Trails
About Greentree Meadows
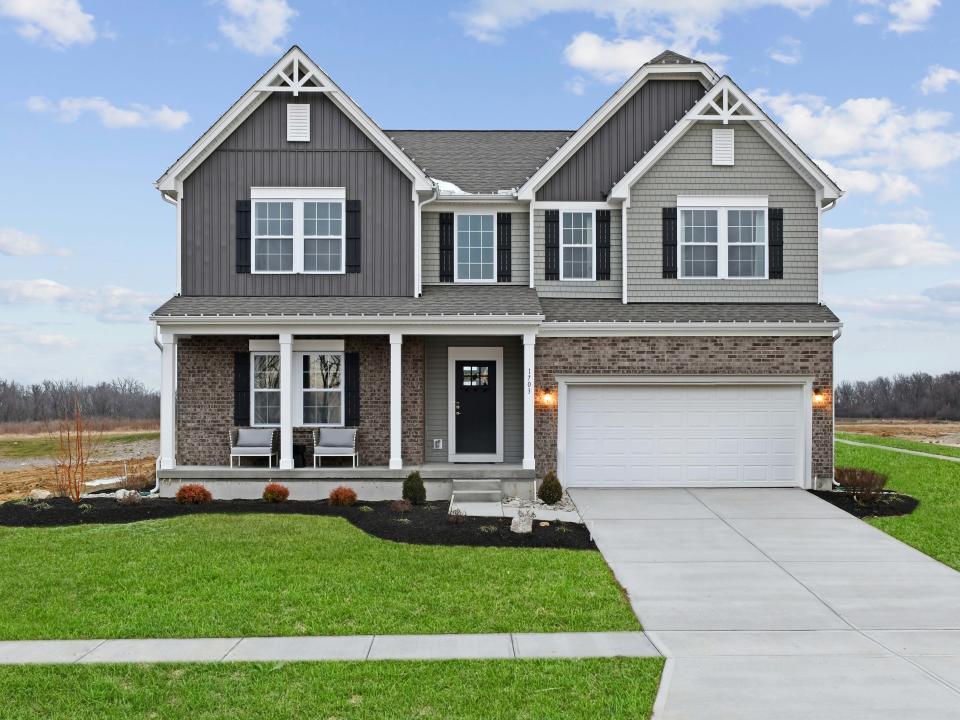
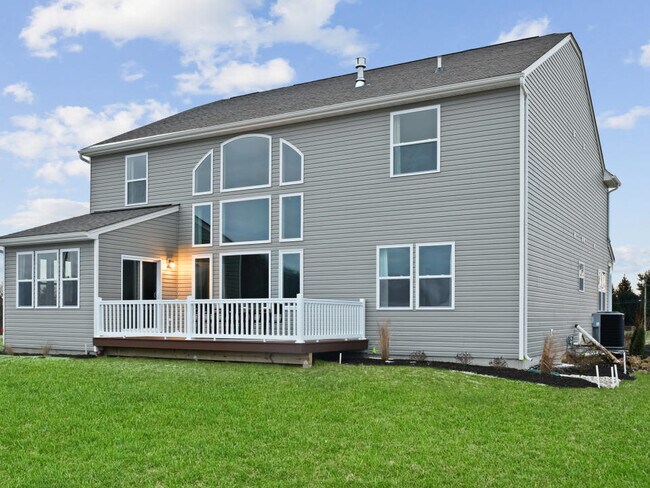
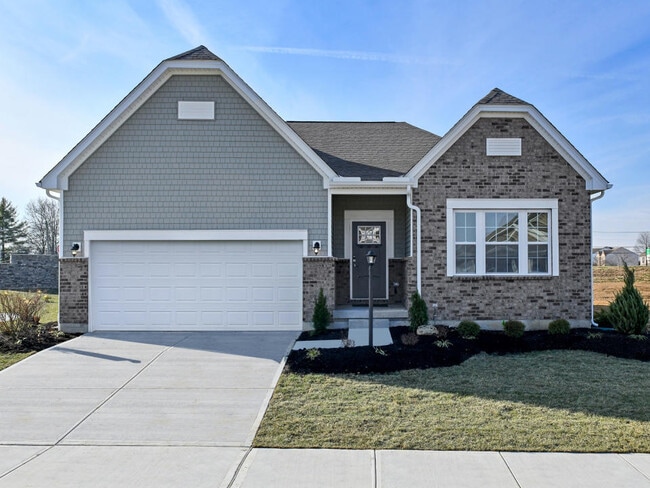
Introducing Greentree Meadows, the largest homes at the best price with minimal HOA fees in top-rated Lebanon City School District. Your new home will be centrally located between Dayton and Cincinnati, Ohio. Your single-family home will have the opportunity for the backyard you’ve been dreaming of. You’ll love the location of Greentree Meadows and its close proximity to nearby attractions and everyday amenities. Home Designs boast up to 3,789 square feet, 6 bedrooms, 5 bathrooms, and a 3-car garage. Your new home will have an open-concept floor plan and up to 9-foot ceilings on the first floor. A 3-car garage gives extra storage for sports equipment, bikes or an extra car. Contact us today to learn more about this community!
Builder
Sales Office
Hours
| Monday | Closed |
| Tuesday | 10:00 AM - 6:00 PM |
| Wednesday | 12:00 PM - 6:00 PM |
| Thursday - Saturday | 10:00 AM - 6:00 PM |
| Sunday | 12:00 PM - 6:00 PM |
Office Address
1703 Penelope Pl
Lebanon, OH 45036
Move-In Ready
New construction homes available for immediate or near-term move in.
Updated Sep 4, 2026
Plans
Choose your unit from one of these available plans.
Activity
Shares
10Favorites
3Standard Home Details
Home Type
- Single Family Detached Home
Taxes
- No Special Tax
Year Built
- New Construction
Parking
- 2 - 3 Garage Spaces
Interior Spaces
- 1,704 - 4,469 Sq Ft Home
- 1 - 2 Stories
Bedrooms and Bathrooms
- 3 - 6 Bedrooms
- Walk-In Closet
Additional Features
- Dishwasher
- Front Facing Garage
Community Details
Additional Features
- Trails
- Property has a Home Owners Association
Community Map
Map
Recently Sold Homes
Updated Sep 4, 2026
Transit
Area Factors
Somewhat bikeable
Bikeability
20
/ 100
Not walkable
Walkability
10
/ 100
Source: Local Logic
Sources: Local Logic
Local Logic measures the walkability, access to public transit and bikeability of any address. CAP Index provides objective, accurate, and consistent data to help measure, compare, and mitigate crime risks.
Schools
Source:

GreatSchools:
The GreatSchools Rating helps parents compare schools within a state based on a variety of school quality indicators and provides a helpful picture of how effectively each school serves all of its students. Ratings are on a scale of 1 (below average) to 10 (above average) and can include test scores, college readiness, academic progress, advanced courses, equity, discipline and attendance data. We also advise parents to visit schools, consider other information on school performance and programs, and consider family needs as part of the school selection process.
View GreatSchools Rating Methodology
Disclaimer: Please note that this community may not be in these schools' attendance zones.
- K to 6th
- Public
- 7th to 9th
- Public
- 9th to 12th
- Public
Parks in this Area
Warren County Sports Park
4 min drive
Warren County Armco Park
4 min drive
Warren County Park District
5 min drive
Armco Park
5 min drive
- Fishing
- Golf
- Picnic Area
Hunter Park
8 min drive
Monroe Community Park
10 min drive
Jacot Park
10 min drive
Lefferson Park
11 min drive
Miller Ecological Park
11 min drive
About the Builder
Maronda Homes was founded in 1972 by William J Wolf. After years of working in the home building industry, Mr. Wolf ventured out on his own with the goal of building superior new homes that were cost-effective. With this philosophy, more individuals were able to afford a new construction home.
They continue to streamline their process, while using quality materials, so that they can maintain this philosophy for their current and future customers. Their goal will always be to create affordable homes without sacrificing excellence and style in their home designs.
Stringing together parts of family names. Mr. Wolf formed the new name for his company "Maronda" with parts of his children's names -- Marietta, Ronald and Daniel. More than 40 years later Maronda Homes remains a private family-owned and operated business, building new homes across the country.
Frequently Asked Questions
How many homes are planned at Greentree Meadows
How many floor plans are available at Greentree Meadows?
How many move-in ready homes are available at Greentree Meadows?
Disclaimer: Certain information contained herein is derived from information provided by parties other than Homes.com. All information provided is deemed reliable, but is not guaranteed to be accurate and should be independently verified.

Builder
Nearby Homes
- Miramar Plan at Greentree Meadows
- Sanibel Plan at Greentree Meadows
- Chattanooga Plan at Greentree Meadows
- Carlisle Plan at Greentree Meadows
- Harding Plan at Greentree Meadows
- Rockford Plan at Greentree Meadows
- Somerset Plan at Greentree Meadows
- Truman Plan at Greentree Meadows
- Birmingham Plan at Greentree Meadows
- 1714 Penelope Place
- 1731 Penelope Place
- 1739 Penelope Place
- 1747 Penelope Place
- 1738 Penelope Place
- 1759 Penelope Place
- 1755 Penelope Place
- 403 Bandon Dunes Ct
- 403 Bandon Dunes Ct Unit 12-201
- 431 Bandon Dunes Ct Unit 12-204
- 431 Bandon Dunes Ct
- 413 Bethpage Way Unit 7-300
- 896 Shadow Wood Dr Unit 36725139
- 403 Chambers Bay Place Unit 13-201
- 2125 Route 741
- Lot 3 Greentree Rd
- 0 Greentree Rd Unit 961292
- 3043 Ohio 63
- Lot 1 Greentree Rd
- Lot 2 Greentree Rd
- 640 N Garver Rd
- 6631 Jennifer Ln
- 4102 Gregory Dr
- 100 N Main St
- 0 Manchester Rd Unit 966354
- 6848 Traditions St
- 6846 Traditions St
- 6850 Traditions St
- 6850 Traditions St Unit 38
- 6846 Traditions St Unit 40
- 6852 Traditions St Unit 37
- Longmeadow Estates
- Majors at Shaker Run- Gallery Collection
- Shaker Run - Designer Collection
- Shaker Run - Masterpiece Collection
- Renaissance - Masterpiece Collection
- Renaissance - Designer Collection
- Union Village
- Havenwood
- Trails of Greycliff
- Heritage Landing
- Parkside
- The Villas at Parkside
- Tollhouse Farms
- Stonybrook - Stonybrook Crossing
- Stonybrook - Stonybrook Reserve
- Stonybrook - Designer Collection
- Cedar Woods
- Stonybrook - Stonybrook Estates
- Shaker Meadows
- Waterford Place
Your Personal Tour Guide
Ask me questions while you tour the home.