Section Image

Naples Plan

NEW CONSTRUCTION
Verified Plan Verified badge confirms data from builder
Starting from $319,490 The Reserve at Timber Creek Lindale, TX 75771

Estimated payment starting at $2,072/month

Total Views 72,925
4 Beds
3 Baths
2,278 Sq Ft
$140 Price per Sq Ft

Highlights

  • New Construction
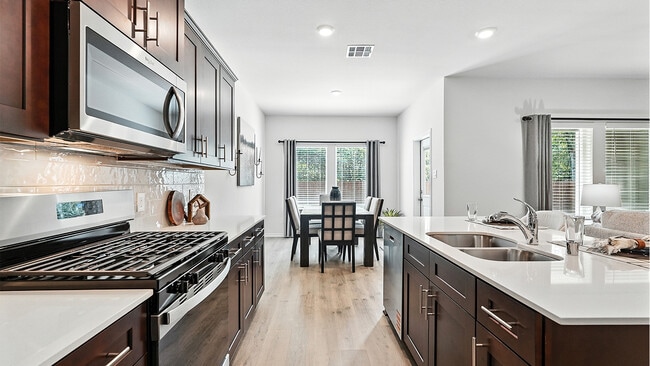
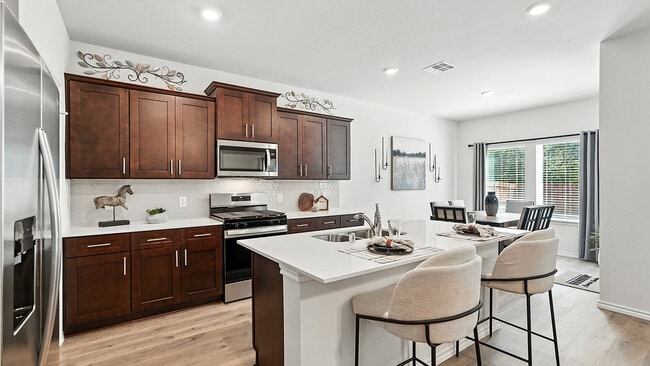
  • Gourmet Kitchen
  • Marble Bathroom Countertops
  • Early Childhood Center Rated A-
  • Wood Flooring
  • Attic

About This Floor Plan

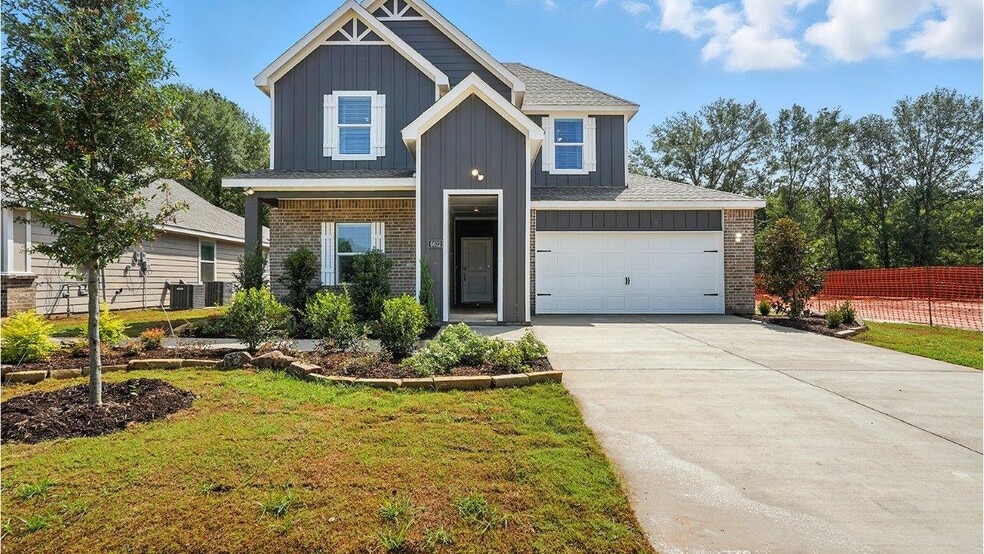
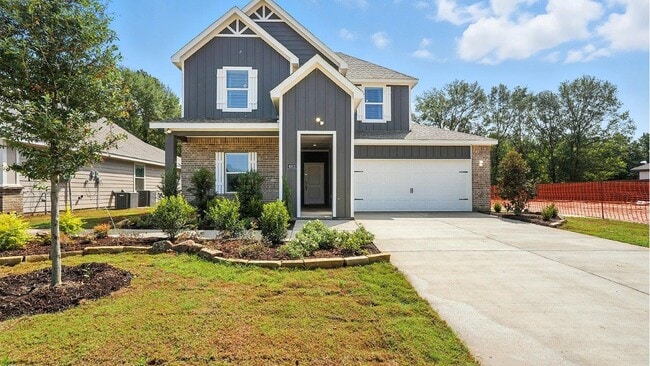
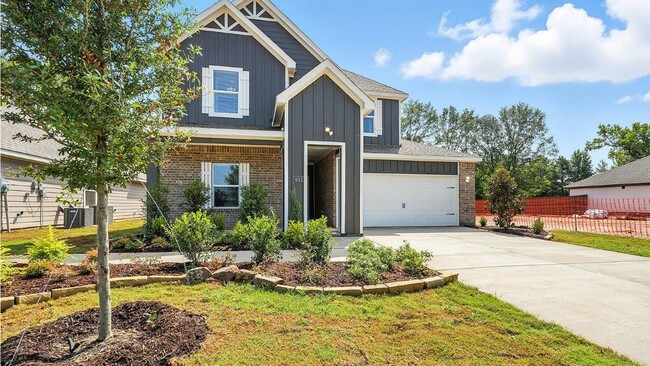
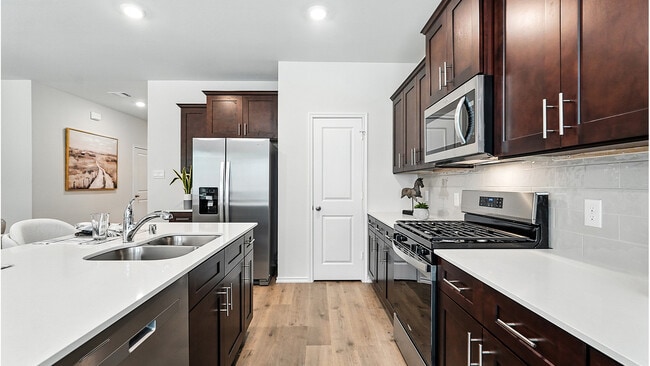
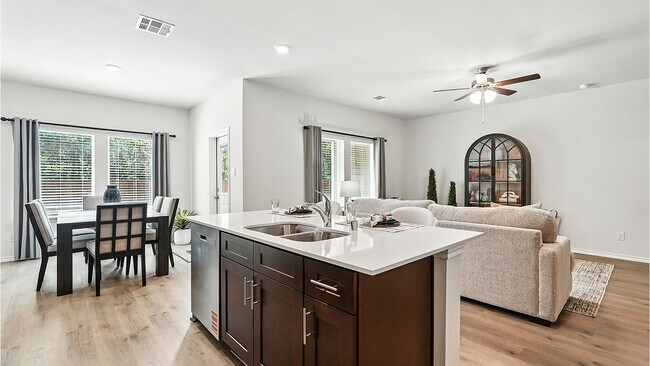
Beautiful home plan with a lighted front porch and back patio. Enjoy the indoors as well with a quality gourmet kitchen that includes base level kitchen hard surface countertops (based on availability), base level stainless steel dishwasher and smooth top cooktop. Relax in the main bedroom suite with a luxurious bathroom that includes a 5-foot shower. Home features include energy efficient heating and cooling system per community guidelines and weather stripping around exterior doors. Photos shown here may not depict the specified home and features. Elevations, exterior/ interior colors, options, available upgrades, and standard features will vary in each community and may change without notice. May include options, elevations, and upgrades (such as patio covers, front porches, stone options, and lot premiums) that require an additional charge. Call for details.

Sales Office

Hours

Monday - Saturday 10:00 AM - 7:00 PM
Sunday 12:00 PM - 6:00 PM

Sales Team

The Reserve at Timber Creek Community Manager

Office Address

This address is an offsite sales center.

241 Dry Creek Ln
Canton, TX 75103

Home Details

Home Type

  • Single Family

Lot Details

  • Fenced
  • Landscaped

Parking

  • 2 Car Attached Garage
  • Front Facing Garage

Home Design

  • New Construction

Interior Spaces

  • 2,278 Sq Ft Home
  • 2-Story Property
  • Ceiling Fan
  • Smart Doorbell
  • Family Room
  • Combination Kitchen and Dining Room
  • Game Room
  • Washer and Dryer
  • Attic

Kitchen

  • Gourmet Kitchen
  • Breakfast Area or Nook
  • Cooktop
  • Built-In Microwave
  • Ice Maker
  • ENERGY STAR Qualified Dishwasher
  • Stainless Steel Appliances
  • Kitchen Island
  • Granite Countertops
  • Quartz Countertops
  • White Kitchen Cabinets

Flooring

  • Wood
  • Carpet
  • Laminate

Bedrooms and Bathrooms

  • 4 Bedrooms
  • Walk-In Closet
  • 3 Full Bathrooms
  • Marble Bathroom Countertops
  • Private Water Closet
  • Bathtub
  • Walk-in Shower
  • Ceramic Tile in Bathrooms

Home Security

  • Smart Lights or Controls
  • Smart Thermostat

Utilities

  • Smart Home Wiring
  • Cable TV Available

Additional Features

  • Energy-Efficient Insulation
  • Covered Patio or Porch

Home Details

Home Type

Single Family

Lot Details

0 Sq Ft Lot

Parking

2

Listing Details

  • Bathtub: Bathtub
  • Built-In Microwave: Built-In Microwave
  • ENERGY STAR Qualified Dishwasher: ENERGY STAR Qualified Dishwasher
  • Property Sub Type: Single Family Residence
  • Property Type: Residential Plan
  • Fencing: Fenced
  • Lot Features: Landscaped
  • Security Features: Smart Doorbell, Smart Lights or Controls, Smart Thermostat
  • Standard Status: Active
  • Subdivision Name: The Reserve at Timber Creek
  • Flooring: Carpet, Laminate Flooring, Wood Flooring
  • Interior Amenities: Marble Bathroom Countertops, Private Water Closet, Ceramic Tile Shower, Walk-in Shower, Tile Bathroom, Walk-In Closet, Smart Home Wiring, White Kitchen Cabinets, Granite Countertops, Quartz Countertops, Gourmet Kitchen, Kitchen Island, Breakfast Area or Nook, Combination Kitchen and Dining Room, Dining Area, Ceiling Fan, Open Floor Plan
  • Is New Construction?: Yes
  • Room Types: Family Room, Game Room, Attic
  • PlanType: SingleFamily
  • Land Value Excluded: No
  • Bathrooms Full Min: 3
  • Bathrooms Full Max: 3
  • Bedrooms Min: 4
  • Bedrooms Max: 4
  • Living Area Min: 2278.000
  • Living Area Max: 2278.000
  • Community Description: Nestled amidst the serene beauty of East Texas, The Reserve at Timber Creek offers a tranquil escape from the hustle and bustle of city life. Enjoy the peacefulness of nature while still being within easy reach of local amenities. Discover a community that prioritizes a relaxed and harmonious lifestyle. Experience the joy of owning a brand-new D.R. Horton home in The Reserve at Timber Creek. Our thoughtfully designed floor plans cater to various lifestyles and preferences, ensuring you find the perfect space to fit your needs. From cozy one-story homes to spacious two-story layouts, we offer a variety of options to choose from. Elevate your living experience with D.R. Horton's commitment to quality craftsmanship and energy-efficient features. Our homes are built with the latest technology and materials, providing you with comfort, durability, and long-term value. Enjoy the peace of mind that comes with knowing you're investing in a home that will stand the test of time. Don't miss out on the opportunity to make The Reserve at Timber Creek your new home. Contact us today for current availability and to discover the endless possibilities that await you.
  • Special Features: 8194

Interior Features

  • Appliances: Ice Maker, Stainless Steel Appliances, Kitchen Range
  • Full Bathrooms: 3
  • Total Bedrooms: 4
  • Stories: 2

Exterior Features

  • Builder Name: D.R. Horton - Dallas-Fort Worth East
  • Construction Type: Energy-Efficient Insulation
  • Patio And Porch Features: Covered Patio or Porch, Front Porch, Patio

Garage/Parking

  • Garage Spaces: 2
  • Parking Features: Garage, Attached Garage
  • Garage Entry: Front

Utilities

  • Laundry Features: Washer And Dryer, Washer And Dryer Hookup
  • Utilities: Cable Available

Map

Move In Ready Homes with this Plan

Other Plans in The Reserve at Timber Creek

  • Ashburn Plan

    Ashburn Plan

    Starting at $259,490

    • 3 Beds
    • 2 Baths
    • 1,264 Sq Ft
    • 1 Story
    • 2 Car Garages
    Ashburn Plan
    Section Image
  • Bellvue Plan

    Bellvue Plan

    Starting at $272,490

    • 3 Beds
    • 2 Baths
    • 1,416 Sq Ft
    • 1 Story
    • 2 Car Garages
    Bellvue Plan
    Section Image
  • Elgin Plan

    Elgin Plan

    Starting at $281,490

    • 4 Beds
    • 2 Baths
    • 1,607 Sq Ft
    • 1 Story
    • 2 Car Garages
    Elgin Plan
    Section Image
  • Huntsville Plan

    Huntsville Plan

    Starting at $289,490

    • 4 Beds
    • 2 Baths
    • 1,738 Sq Ft
    • 1 Story
    • 2 Car Garages
    Huntsville Plan
    Section Image
  • Lakeway Plan

    Lakeway Plan

    Starting at $303,490

    • 4 Beds
    • 3 Baths
    • 2,034 Sq Ft
    • 1 Story
    • 2 Car Garages
    Lakeway Plan
    Section Image
  • Midland Plan

    Midland Plan

    Starting at $309,490

    • 4 Beds
    • 3 Baths
    • 2,154 Sq Ft
    • 2 Stories
    • 2 Car Garages
    Midland Plan
    Section Image

About the Builder

D.R. Horton began in 1978 as a homebuilding business in Texas and has grown into a national builder serving buyers across the United States. The company builds homes for first-time buyers, move-up buyers, active-adult buyers, and luxury buyers, with offerings that span both home construction and related purchase support. D.R. Horton also provides mortgage financing, title services, and insurance agency services, and it operates rental housing businesses alongside its homebuilding operations. The business further holds a majority stake in Forestar Group Inc., extending its involvement in residential lot development.
Section Image

Frequently Asked Questions

How many homes are planned at The Reserve at Timber Creek

How many floor plans are available at The Reserve at Timber Creek?

How many move-in ready homes are available at The Reserve at Timber Creek?

Your Personal Tour Guide

Ask me questions while you tour the home.