





NEW CONSTRUCTION
$1K PRICE DROP
Verified badge confirms data from builder
Estimated payment starting at $1,431/month
Total Views
2,167
3
Beds
2
Baths
1,474
Sq Ft
$140
Price per Sq Ft
Highlights
- New Construction
- ENERGY STAR Certified Homes
- Solid Surface Countertops
- Primary Bedroom Suite
- Solid Surface Bathroom Countertops
- Shaker Cabinets
About This Floor Plan
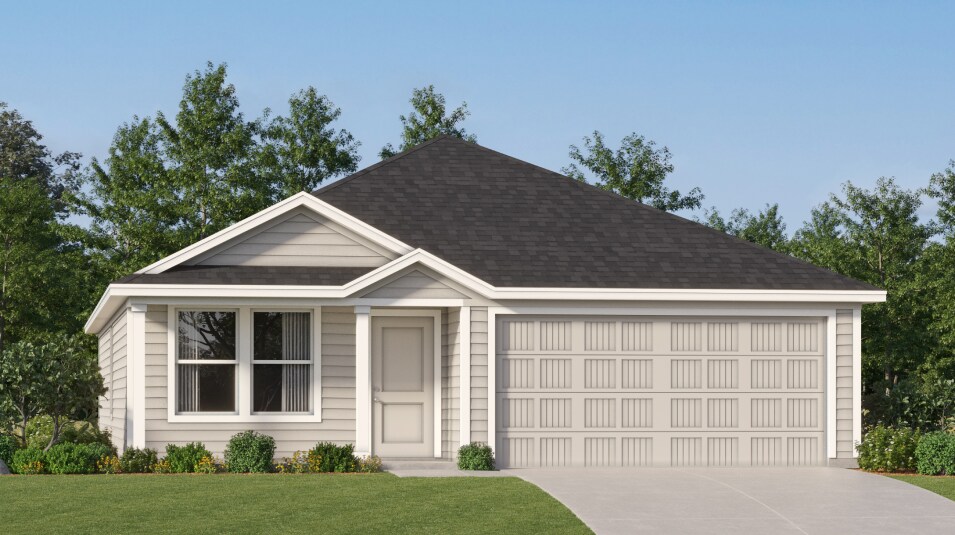
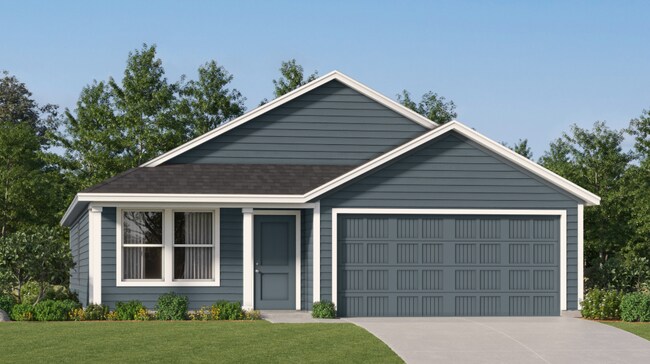
This single-level home showcases a spacious open floorplan shared between the kitchen, dining area and family room for easy entertaining. An owner’s suite enjoys a private location in a rear corner of the home, complemented by an en-suite bathroom and walk-in closet. There are two secondary bedrooms at the front of the home, which are comfortable spaces for household members and overnight guests.
Sales Office
All tours are by appointment only. Please contact sales office to schedule.
Office Address
Sitting Path and Singing Trl
Von Ormy, TX 78073
Home Details
Home Type
- Single Family
Lot Details
- Minimum 4,500 Sq Ft Lot
- Minimum 40 Ft Wide Lot
- Fenced Yard
HOA Fees
- $94 Monthly HOA Fees
Parking
- 2 Car Attached Garage
- Front Facing Garage
Taxes
- 2.46% Estimated Total Tax Rate
Home Design
- New Construction
Interior Spaces
- 1,474 Sq Ft Home
- 1-Story Property
- Living Room
- Dining Room
- Carpet
- Laundry closet
Kitchen
- Range Hood
- Dishwasher
- Solid Surface Countertops
- Shaker Cabinets
Bedrooms and Bathrooms
- 3 Bedrooms
- Primary Bedroom Suite
- Walk-In Closet
- 2 Full Bathrooms
- Solid Surface Bathroom Countertops
- Bathtub
- Walk-in Shower
Eco-Friendly Details
- Energy-Efficient Insulation
- ENERGY STAR Certified Homes
- Watersense Fixture
Additional Features
- Porch
- Programmable Thermostat
Community Map
Map
Other Plans in Legacy Point - Watermill Collection
About the Builder
Lennar began in 1954 as F&R Builders in Miami and later adopted the Lennar name as the business grew beyond its early residential roots. The company focuses on building new homes and communities, with offerings that include affordable, move-up, and active adult housing, along with multifamily communities, commercial properties, land development, financial services, and asset management. Lennar has built a wide national presence over time and has constructed more than one million new homes for families across America.
Frequently Asked Questions
How many homes are planned at Legacy Point - Watermill Collection
What are the HOA fees at Legacy Point - Watermill Collection?
What is the tax rate at Legacy Point - Watermill Collection?
How many floor plans are available at Legacy Point - Watermill Collection?
How many move-in ready homes are available at Legacy Point - Watermill Collection?
Nearby Homes
- 13348 Somerset Rd
- 0000 Somerset Rd
- 13947 Somerset Rd
- 12145 Fischer Rd
- 13839 Somerset Rd
- 0 Kahlig Dr
- 10714 Red Shiner Run
- P-9C Quesenberry Rd
- 4854 Casino Azul
- 0 Claymore Dr Unit 1971123
- 5531 Noyes Rd
- 12748 State Highway 16 S
- 10327 Mission Canyon
- 8818 Partida
- 8814 Partida
- 8810 Partida
- 5374 War Horse Dr
- 8802 Catalina Bay Dr
- 12810 S Zarzamora St
- 10530 State Highway 16 S
- Legacy Point - Coastline Collection
- Legacy Point - Watermill Collection
- Medina Crossing
- Medina Crossing - Villa Collection
- Mesa Vista
- Mesa Vista
- Mesa Vista
- Valle Sol - Cottage Collection
- Valle Sol - Eventide Collection
- Valle Sol - Belmar Collection
- Preserve at Medina
- Preserve at Medina
- Applewhite Meadows
- Applewhite Meadows
- Applewhite Meadows
- Somerset Meadows - Cottage Collection
- Somerset Meadows - Belmar Collection
- Smiley Ranch - Watermill Collection
- Smiley Ranch - Coastline Collection
- Viera - Signature Reserve Series
Builder
Your Personal Tour Guide
Ask me questions while you tour the home.