

Starting at $1,125
Per Month
1-3
Beds
1-1.5
Baths
575+
Sq Ft
Highlights
- Hearing Impaired Accessible
- Vision Impaired Accessible
- Walk-In Closets
- Office
- Controlled Access
- Individual Locking Bedrooms
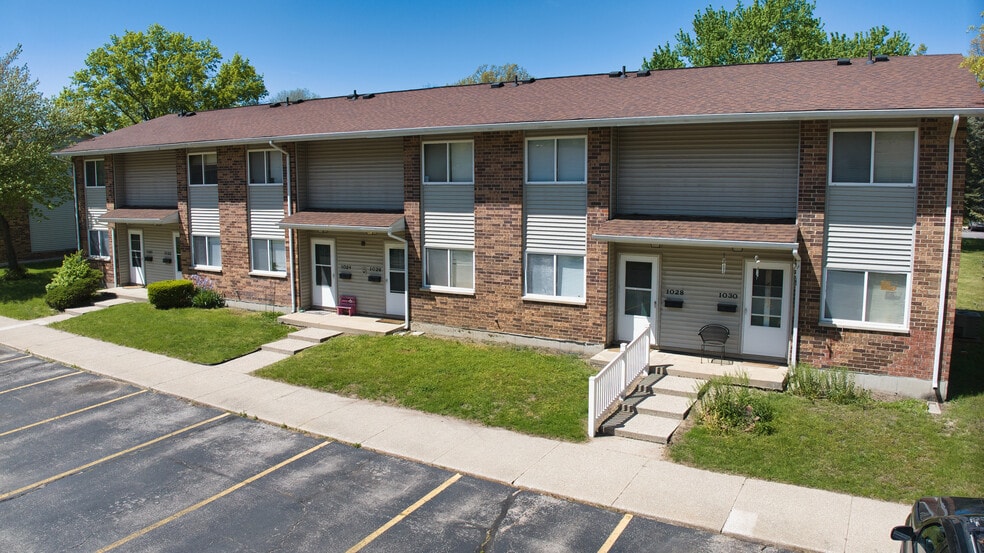
About Northway Manor
Discover comfortable and affordable living at Northway Manor Apartments, conveniently located in Elkhart, IN. This well-maintained community offers spacious one- to three-bedroom floor plans.
Listing Provided By

Pricing and Floor Plans
1 Bedroom
1 Bedroom A
Call for Rent
- 1 Bed
- 1 Bath
- 575 Sq Ft
Available Soon
1 Bedroom - B
Call for Rent
- 1 Bed
- 1 Bath
- 643 Sq Ft
Available Soon
2 Bedrooms
2 Bedroom Townhouse
$1,125
- 2 Beds
- 1.5 Bath
- 931 Sq Ft
| Unit | Base Price | Sq Ft | Availability | Unit Details |
|---|---|---|---|---|
| 1140 | $1,125 | 931 | Oct 14 | |
| 0910 | $1,125 | 931 | Dec 14 |
2 Bedroom C
Call for Rent
- 2 Beds
- 1 Bath
- 758 Sq Ft
Available Soon
2 Bedroom D
Call for Rent
- 2 Beds
- 1 Bath
- 828 Sq Ft
Available Soon
3 Bedrooms
3 Bedroom Townhouse
Call for Rent
- 3 Beds
- 1.5 Bath
- 1,136 Sq Ft
Available Soon
Fees and Policies
The fees below are based on community-supplied data and may exclude additional fees and utilities.
Required Fees
One-Time Basics
Due at Application
Application Fee Per Applicant
$50
Due at Move In
Administrative Fee
$300
Pets
Dogs
Allowed
Cats
Allowed
Parking
Surface Lot
Property Fee Disclaimer: Based on community-supplied data and independent market research. Subject to change without notice. May exclude fees for mandatory or optional services and usage-based utilities.
Community Details
Property Information
- Built in 1973
- 126 units/2 stories
Lease Options
- 12 mo
Community Amenities
Property Services
- 24 Hour Access
- Controlled Access
- Laundry Facilities
- Property Manager on Site
- Renters Insurance Program
- Hearing Impaired Accessible
- Maintenance on site
- Online Services
- Vision Impaired Accessible
- Public Transportation
Shared Community
- Storage Space
- Multi Use Room
Fitness & Recreation
- Playground
- Walking/Biking Trails
Outdoor Features
- Courtyard
Student Features
- Individual Locking Bedrooms
- Private Bathroom
Additional Amenities
- Air Conditioner
- Bike Racks
- Off Street Parking
Apartment Features
Indoor Features
- Air Conditioning
- Cable Ready
- Washer/Dryer Hookup
- Heating
- Ceiling Fans
- High Speed Internet Access
- Tub/Shower
- Handrails
- Trash Compactor
- Wheelchair Accessible (Rooms)
Kitchen Features & Appliances
- Dishwasher
- Disposal
- Kitchen
- Ice Maker
- Refrigerator
- Oven
- Range
- Warming Drawer
Model Details
- Tile Floors
- Walk-In Closets
- Carpet
- Office
- Recreation Room
- Vinyl Flooring
- Window Coverings
- Large Bedrooms
- Balcony
Map
Nearby Homes
- 612 Sunset Ave
- 1414 Cone St
- 25606 Modrell Ave
- 1301 Baldwin St
- 1731 Cassopolis St
- 1232 Erwin St
- 1526 E Beardsley Ave
- 916 E Beardsley Ave
- 1225 Greenleaf Blvd
- 53820 Crystal Creek Ln
- 54327 Hastings St
- 50833 Morning Dove Ct
- 54409 Silver St
- 1866 Greenleaf Blvd
- 960 E Jackson 302 Blvd
- 950 E Jackson Blvd Unit 102
- 1312 E Jackson Blvd
- 128 Goshen Ave
- 131 Kenyon Ave
- 53217 County Road 9
- 1523 Osolo Rd
- 1504 Locust St
- 2002 Raintree Dr
- 2001 Sugar Maple Ln
- 200 Windsor Cir
- 2122 E Bristol St
- 742 W Bristol St
- 304 E Jackson Blvd
- 200 Jr Achievement Dr
- 1106 N Michigan St Unit 1106-3
- 318 S Elkhart Ave
- 526 W Beardsley Ave Unit 526
- 2641 Muirfield Dr
- 1406 Co Rd 6 Unit 1406 County Road 6 E
- 25079 Snyder St
- 901 W Beardsley Ave Unit A
- 230 Home Ave
- 1011 Maple Row
- 748 Monroe St Unit 1
- 420 Middlebury St Unit 2
Your Personal Tour Guide
Ask me questions while you tour the home.