



Highlights
- Pool
- Walk-In Closets
- Spa
- Balcony
- Property Manager on Site
About Oak Meadows
Beautifully and conveniently located in historical Cache Valley, Oak Meadows has all of the amenities of a resort and the comforts of home! What attracts and keeps residents here is that they truly feel "home". We have well manicured grounds, on site management and maintenance that are here for you. Outstanding fishing, biking, hiking, skiing, and golfing-all are minutes away from your front door. Stop by today to see Logan`s Best Value!

Pricing and Floor Plans
The total monthly price shown includes only the required fees. Additional fees may still apply to your rent.
2 Bedrooms
Oak
- 2 Beds
- 2 Baths
- 1,072 Sq Ft
- $600 deposit
Acorn
- 2 Beds
- 2 Baths
- 1,072 Sq Ft
- $600 deposit
3 Bedrooms
Meadow
- 3 Beds
- 2 Baths
- 1,364 Sq Ft
- $600 deposit
Fees and Policies
The fees below are based on community-supplied data and may exclude additional fees and utilities.Property Fee Disclaimer: Based on community-supplied data and independent market research. Subject to change without notice. May exclude fees for mandatory or optional services and usage-based utilities.
Community Details
Property Information
- Built in 2001
- 132 units/3 stories
Lease Options
- 3 - 14 Month Leases
Community Amenities
Property Services
- Laundry Facilities
- Property Manager on Site
Shared Community
- Clubhouse
- Walk-Up
Fitness & Recreation
- Fitness Center
- Playground
- Pool
- Spa
Additional Amenities
- Balcony View
- Car Care Station/ Vacuum And Air
- Convenient Location
- Credit Building Program
- Dogs up to 55 pounds are Allowed
- Easy-to-Use Fee Guide
- Extra Storage
- Heated Swimming Pool and Year-Round Jacuzzi
- Minutes to Utah State University
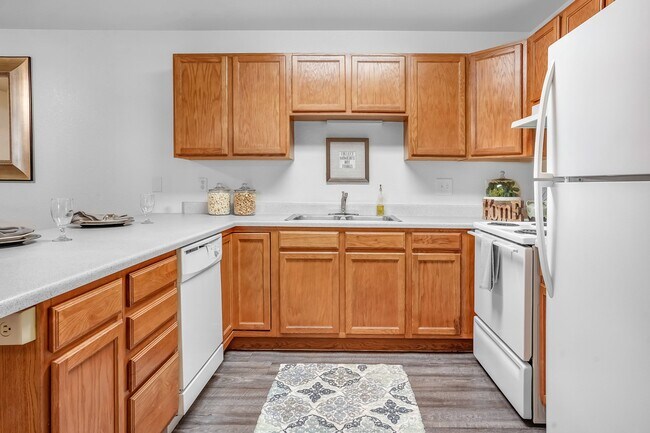
- Modern Kitchen Appliances
- Near Recreational Facilities
- Public Transportation
- Spacious Floorplans
Apartment Features
Indoor Features
- Cable Ready
- Storage Space
- Washer/Dryer Hookup
- High Speed Internet Access
- Smoke Free
Kitchen Features & Appliances
- Dishwasher
- Disposal
- Kitchen
Model Details
- Walk-In Closets
- Carpet
- Vinyl Flooring
- Balcony
Additional Amenities
- Car Care-Free Vacuum and Air
- Close to Shopping, Restaurants, and Entertainment
- Picnic and BBQ areas
Matterport 3D Tours
Map
- 1555 N 280 W
- 195 Stirling Place
- 504 W 1595 N Unit 105
- 485 W 1465 N Unit 101
- 259 W 1800 N
- 215 W 1800 N
- 1926 Lavender Loop Unit 6
- 1886 N 250 W
- 1863 N 515 W
- 1368 N 590 W
- 2200 N 220 W
- 490 W 1950 N Unit 27
- 187 W 1190 N
- 1157 N 400 W
- 147 W 1190 N
- 467 W 1155 N
- 1040 N 130 W Unit 100
- 1010 N 250 W
- 1010 N 130 W Unit 102
- 612 N 400 W
- 1693 N 400 W
- 168 Coventry Place
- 21 Somerset Place Unit 21 Somerset Place
- 1763 N 425 W
- 1593 N 160 W
- 487 W 1490 N
- 1558 N 160 W
- 450 W 1800 N
- 1593 N 110 W
- 539 W 1465 N
- 1393 N 260 W
- 435 W 1330 N
- 40 W 1250 N
- 279 W 1100 N Unit 1
- 162 W 1140 N Unit 3
- 363 W 1050 N Unit 2
- 571 W 1120 N
- 186 W 1100 N
- 1620 N 200 E
- 1030 N 250 W Unit 1030 Fourplex A
Ask me questions while you tour the home.