

Starting at $625
Per Month
Studio-2
Beds
1
Bath
445+
Sq Ft
Highlights
- English and Spanish Speaking Staff
- Pet Washing Station
- Yard
- Pool
- Planned Social Activities
- Picnic Area
About Oak Tree Square
A gracious apartment Community offering spacious one, two, and three bedroom homes in a quiet, residential neighborhood just minutes from business and shopping centers. Excellent schools are nearby, and quick access to major thoroughfares brings all of Kansas City within easy reach. This is a tax credit property with income restrictions based on household size.
Listing Provided By

Pricing and Floor Plans
Studio
Studio
$625
- Studio
- 1 Bath
- 445 Sq Ft
Available Soon
1 Bedroom
1 Bed, 1 Bath
$725
- 1 Bed
- 1 Bath
- 731 Sq Ft
Available Now
1 Bed, 1 Bath
$825
- 1 Bed
- 1 Bath
- 792 Sq Ft
Available Now
2 Bedrooms
2 Bed, 1 Bath
$900
- 2 Beds
- 1 Bath
- 884 Sq Ft
Available Soon
2 Bed, 1 Bath
$1,000
- 2 Beds
- 1 Bath
- 912 Sq Ft
Available Now
Fees and Policies
The fees below are based on community-supplied data and may exclude additional fees and utilities.
Required Fees
One-Time Basics
Due at Application
Application Fee Per Applicant
$45
Due at Move In
Administrative Fee
$0
Pets
Dogs
One-Time Pet Fee
$300
Monthly Pet Fee
$20 / mo
Details and Requirements
Max of 2. 65 lbs. Weight Limit.
Cats
One-Time Pet Fee
$300
Monthly Pet Fee
$20 / mo
Details and Requirements
Max of 2. 65 lbs. Weight Limit.
Parking
Surface Lot
Property Fee Disclaimer: Based on community-supplied data and independent market research. Subject to change without notice. May exclude fees for mandatory or optional services and usage-based utilities.
Community Details
Property Information
- Built in 1967
- 191 units/2 stories
Lease Options
- 12 mo
Utilities Included
- Gas
- Water
- Heat
- Trash Removal
- Sewer
Community Amenities
Property Services
- Laundry Facilities
- Property Manager on Site
- Planned Social Activities
- Renters Insurance Program
- Maintenance on site
- Online Services
- Pet Washing Station
Shared Community
- Business Center
- Clubhouse
- Walk-Up
Fitness & Recreation
- Pool
Outdoor Features
- Courtyard
- Picnic Area
- Grill
Additional Amenities
- 24-Hour On-Call Maintenance
- Close to Public Transportation, Schools & Shopping
- Extra Large Bedrooms
- Extra Storage Available
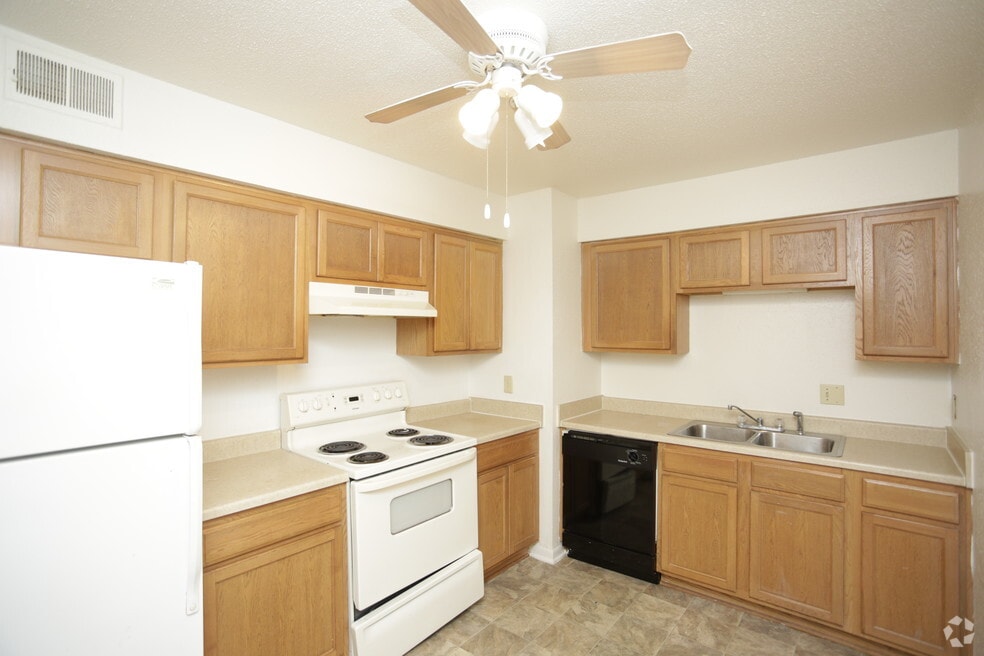
- Kitchen
- Large Closets
- Laundry Centers
- Refrigerator
- Sparkling Swimming Pool
- Yard
Apartment Features
Indoor Features
- Air Conditioning
- Cable Ready
- Heating
- Ceiling Fans
- High Speed Internet Access
- Tub/Shower
- Smoke Free
Kitchen Features & Appliances
- Dishwasher
- Disposal
- Kitchen
- Refrigerator
- Oven
- Range
- Freezer
Model Details
- Carpet
- Dining Room
- Family Room
- Vinyl Flooring
- Window Coverings
- Large Bedrooms
- Balcony
- Yard
Matterport 3D Tours
Map
Nearby Homes
- 12811 10th St
- 1001 Little Ave
- 1314 Duck Rd
- 13015 13th St
- 12706 10th St
- 12910 Grandview Rd
- 12703 Grandview Rd
- 709 Rhodes Ave
- 704 Rhodes Ave
- 14925 S U S 71 Hwy
- 6116 E 127th St
- 6118 E 127th St
- 6437 E 127th St
- 12704 Applewood Dr
- 12941 Fuller Ave
- 6500 E 128th St
- 6508 E 128th St
- 1206 E 134th St
- 6612 E 128th St
- 13206 Lowell Ave
- 6102 E 129 St
- 5908 E 126th St
- 6238 E 129 St
- 6504 E 129th Place
- 6601 E 128th St
- 6607 E 128th St
- 705 Deweese St
- 6522 E 125th St
- 3813 Duck Rd
- 12400 E 3rd St
- 3621 Blue Ridge Extension
- 13808 12th St
- 13808 12th St
- 11908 Bennington Ave
- 5511 E 139 Terrace
- 6731 Martha Truman Rd
- 13907 Falkirk Cir
- 13905 Falkirk Cir
- 7505 E 134th St
- 7308 E 122nd St
Your Personal Tour Guide
Ask me questions while you tour the home.