

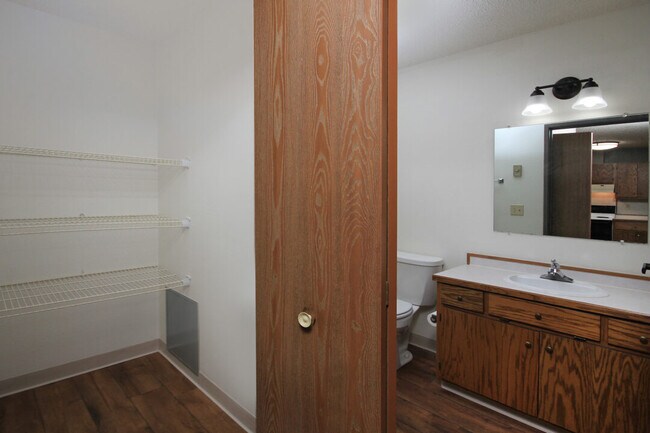
Starting at $727
Plus Fees
1
Bed
1
Bath
624
Sq Ft
Highlights
- Hearing Impaired Accessible
- Vision Impaired Accessible
- Walk-In Closets
- Individual Locking Bedrooms
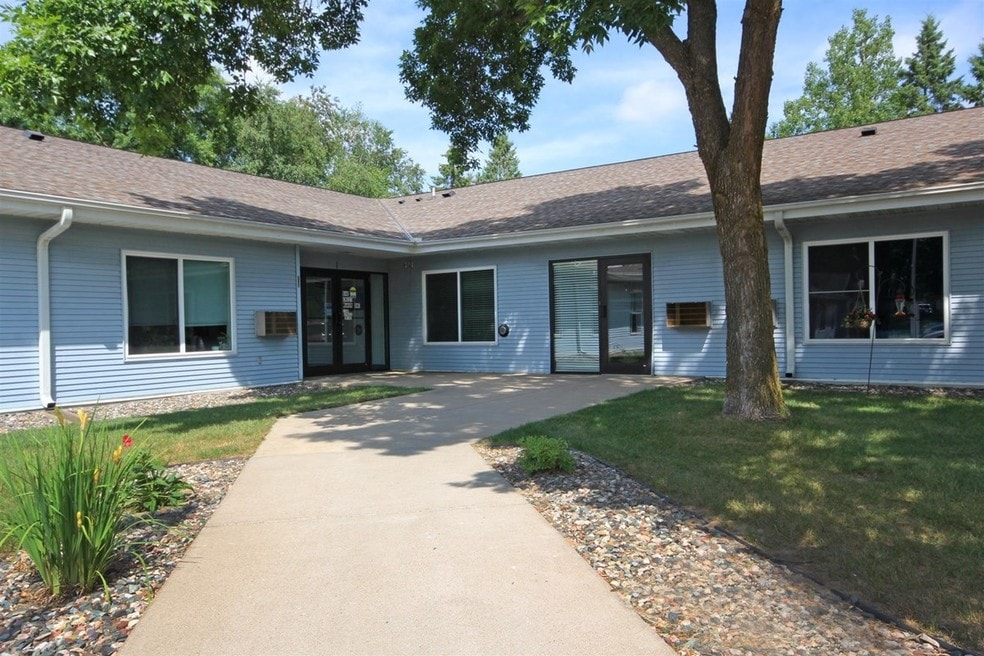
About Oakcrest Manor Apartments
This is an Elderly Property 62 and older, or 18 and older handicapped or with a disability.
Listing Provided By

Pricing and Floor Plans
The total monthly price shown includes only the required fees. Additional fees may still apply to your rent.
1 Bedroom
1 Bedroom
$727
Plus Fees
- 1 Bed
- 1 Bath
- 624 Sq Ft
- $99 deposit
| Unit | Base Price | Sq Ft | Availability | Unit Details |
|---|---|---|---|---|
| 103 | $727 | 624 | Now | |
| 111 | $727 | 624 | Now |
Fees and Policies
The fees below are based on community-supplied data and may exclude additional fees and utilities.
Required Fees
One-Time Basics
Due at Move In
Security Deposit - Refundable
$400
Pets
Dogs
Pet Deposit
$350
Details and Requirements
Pet interview, Spayed/Neutered
Cats
Pet Deposit
$350
Details and Requirements
Pet interview, Spayed/Neutered
Property Fee Disclaimer: Based on community-supplied data and independent market research. Subject to change without notice. May exclude fees for mandatory or optional services and usage-based utilities.
Community Details
Property Information
- Built in 1990
- 30 units/1 story
Utilities Included
- Water
- Trash Removal
- Sewer
Community Amenities
Property Services
- 24 Hour Access
- Laundry Facilities
- Renters Insurance Program
- Hearing Impaired Accessible
- Maintenance on site
- Online Services
- Vision Impaired Accessible
Shared Community
- Breakfast/Coffee Concierge
- Multi Use Room
- Walk-Up
Student Features
- Individual Locking Bedrooms
- Private Bathroom
Additional Amenities
- No Rental Assistance
Apartment Features
Indoor Features
- Air Conditioning
- Cable Ready
- Heating
- High Speed Internet Access
- Tub/Shower
- Handrails
- Smoke Free
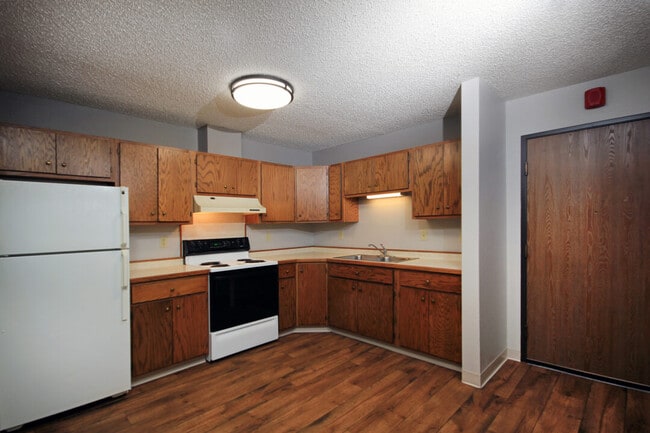
Kitchen Features & Appliances
- Dishwasher
- Kitchen
- Ice Maker
- Refrigerator
- Oven
- Range
Model Details
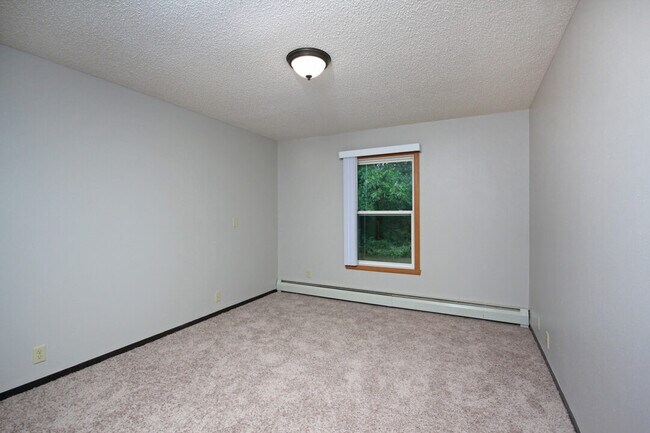
- Walk-In Closets
- Carpet
- Window Coverings
- Large Bedrooms
Map
Nearby Homes
- 416 Fairfield Ln
- 2220 Spruce Dr Unit 1
- 2222 Spruce Dr
- 2230 Spruce Dr
- 2306 Hillcrest Dr
- 1829 Graydon Ave
- 2009 Crestview Ln
- 1713 Graydon Ave
- 215 Buffalo Hills Ln W
- 505 Linden Ln
- 2420 Woodridge Ln
- 1624 Graydon Ave
- 2608 Southview Ct
- 11477 Andrew St
- 1507 S 6th St
- 1415 S 6th St
- 1609 S 10th St
- SE Corner
- 11381 Andrew St
- TBD Eagle Ridge
- 724 SW 4th St
- 516 W College Dr
- 601 SW 6th St
- 1120 Pine St Unit 1120 Pine St Unit 2
- 507 S 5th St
- 1021 Anabec St
- 13145 Berrywood Dr
- 219 W Laurel St Unit Laurel St. 4- plex
- 13281 Berrywood Dr
- 7911 Hinckley Rd
- 2100 Breilly Ct Unit 2219
- 1701 Maple St Unit 1701 Maple St
- 1819 Norwood St
- 215 Chippewa St
- 500 NW 4th St Unit 212
- 324 N 8th St
- 8182 Excelsior Rd
- 501 3rd Ave NE Unit 2
- 11947 Scenic River Dr S
- 921 4th Ave NE
Your Personal Tour Guide
Ask me questions while you tour the home.