
Sharon Faust
Big Bear Real Estate
(802) 424-9096
124 Total Sales
4 in Westmore
$127K - $617K Price Range


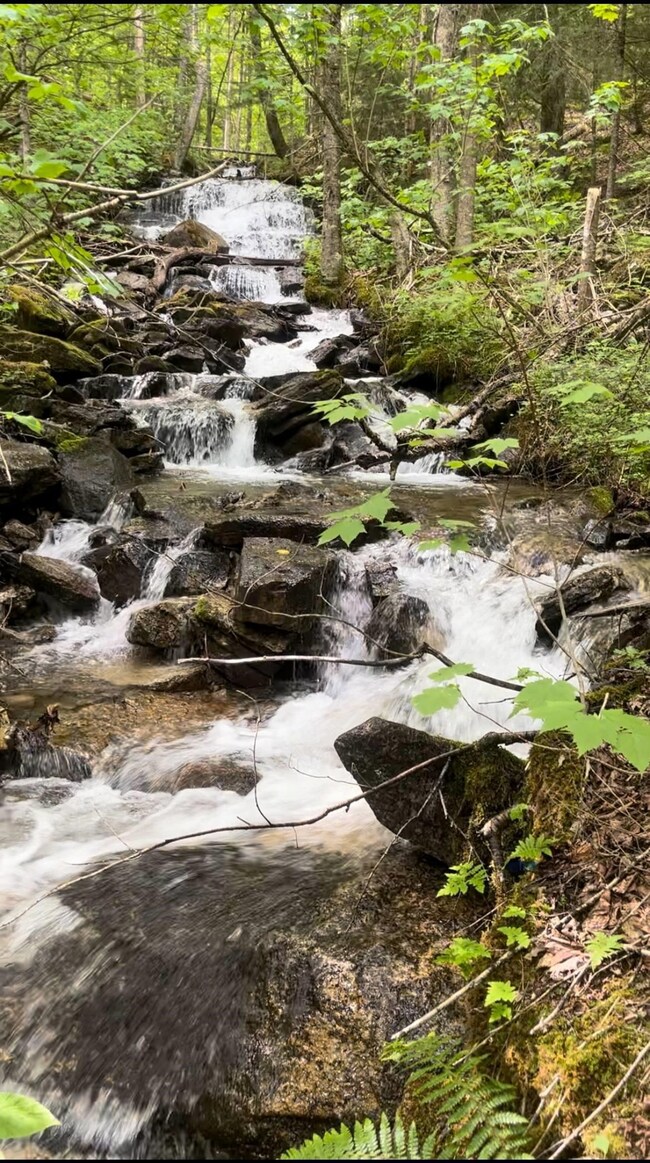


Established by a Solar engineer & Vietnam Vet in the 1980’s this remote mountain camp is at 1,800 ft elevation on the SE hip of MT Pisgah. Beautiful Arcadia Brook pours below for 1,200 ft. through the property, over numerous waterfalls. Nearby are the best trails in VT on Willoughby's trail system, MT Pisgah, & Long Pond Trail. Paradise for hikers & rock climbers. This 1.5 story camp with loft & wraparound deck has beautiful views that just won’t quit, more if you clear trees. (Interior pics of 21’X 21’ camp are wide-angle). Heat choices are a propane space heater, Glycol baseboard propane heating system, or Scandinavian woodstove. Live comfortably year-round if you want, in this well insulated camp, the builder did! The 1 mile Uphill seasonal trail, kept in good shape by neighborhood owners requires snowshoes, XC snowmobile, or snowcat in winter. Water is from a spring/dug well, heated by a Bosch tankless water heater, the septic is in place. Anderson 400 windows provide solar gain, great views and comfort, while the Electricity comes from a generator, and solar panels on a 60 ft tower & Air X windmill, wired to a bank of batteries. Arcadia Lane was the stagecoach road to the large & elegant Arcadia Retreat on Mt Pisgah at 2,200 ft elevation. Built for artists and writers, it burned down in 1923. Next door 2,486 Acre Willoughby State Forest & Willoughby Lake. Near Burke MT Skiing, VAST Snowmobile trails, Kingdom Trails MT Biking. Great Hiking, Hunting, Paddling & Fishing!
Sharon Faust
Big Bear Real Estate
(802) 424-9096
124 Total Sales
4 in Westmore
$127K - $617K Price Range
Nicholas Maclure
Century 21 Farm & Forest
(802) 880-8943
335 Total Sales
21 in Westmore
$70K - $1.6M Price Range
Soren Pfeffer
Central Vermont Real Estate
(802) 821-8485
158 Total Sales
1 in Westmore
$235,000 Price
Ryan Pronto
Jim Campbell Real Estate
(802) 227-0281
389 Total Sales
3 in Westmore
$250K - $369K Price Range
Jenna Flynn
Jim Campbell Real Estate
(802) 995-2389
157 Total Sales
4 in Westmore
$123K - $369K Price Range
Carri Ferrari
EXP Realty
(802) 300-3417
39 Total Sales
1 in Westmore
$162,000 Price
We collect this data history from publicly available records. To have your information removed, we recommend requesting removal directly through your county’s website.
| Date | Event | Price | List to Sale | Price per Sq Ft |
|---|---|---|---|---|
| 03/28/2025 03/28/25 | Sold | $205,000 | -22.6% | $301 / Sq Ft |
| 02/10/2025 02/10/25 | Pending | -- | -- | -- |
| 09/21/2024 09/21/24 | For Sale | $265,000 | -- | $389 / Sq Ft |
We collect this data history from publicly available records. To have your information removed, we recommend requesting removal directly through your county’s website.
| Year | Tax Paid | Tax Assessment Tax Assessment Total Assessment is a certain percentage of the fair market value that is determined by local assessors to be the total taxable value of land and additions on the property. | Land | Improvement |
|---|---|---|---|---|
| 2025 | $361 | $24,438 | $13,552 | $10,886 |
| 2024 | $392 | $23,855 | $12,061 | $11,794 |
| 2023 | $727 | $41,202 | $10,160 | $31,042 |
| 2022 | $614 | $36,882 | $8,958 | $27,924 |
| 2021 | $578 | $31,145 | $4,906 | $26,239 |
| 2020 | $585 | $30,225 | $4,777 | $25,448 |
| 2019 | $583 | $29,807 | $4,777 | $25,030 |
| 2018 | $614 | $31,067 | $4,777 | $26,290 |
| 2017 | $612 | $30,802 | $4,777 | $26,025 |
| 2016 | $611 | $29,763 | $3,254 | $26,509 |
| 2015 | $597 | $30,657 | $4,078 | $26,579 |
| 2014 | $566 | $28,519 | $2,670 | $25,849 |
| 2013 | -- | $29,446 | $2,669 | $26,776 |
Seller's Agent in 2025
Scott Palzer
Century 21 Farm & Forest/Burke
(802) 535-5295
66 Total Sales
Buyer's Agent in 2025
Jeffrey Harper
Rowell Realty LLC
(802) 673-6396
63 Total Sales
Source: PrimeMLS
MLS Number: 5015386
Disclaimer: Certain information contained herein is derived from information provided by parties other than Homes.com. All information provided is deemed reliable, but is not guaranteed to be accurate and should be independently verified.
Copyright 2026 PrimeMLS, Inc. All rights reserved. This information is deemed reliable, but not guaranteed. The data relating to real estate displayed on this display comes in part from the IDX Program of PrimeMLS. The information being provided is for consumers’ personal, non-commercial use and may not be used for any purpose other than to identify prospective properties consumers may be interested in purchasing.
Ask me questions while you tour the home.