


NEW CONSTRUCTION
BUILDER INCENTIVES
Estimated payment starting at $2,103/month
Total Views
36,986
3
Beds
2
Baths
1,622
Sq Ft
$189
Price per Sq Ft
Highlights
- New Construction
- Views Throughout Community
- Covered Patio or Porch
- Clubhouse
- Community Pool
- Walk-In Pantry
About This Floor Plan
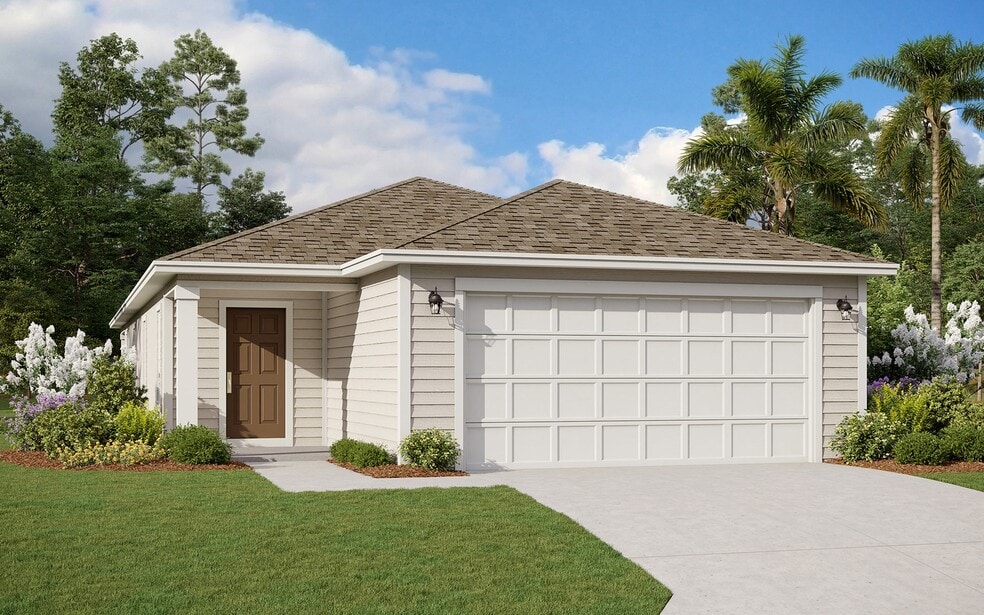
The Ormewood home plan is a stylish and functional single-story residence, offering 1,622 square feet of thoughtfully designed living space. Featuring three spacious bedrooms and two bathrooms, this home is well-suited for both comfort and convenience. The open-concept layout seamlessly connects the kitchen, dining, and living areas, creating a welcoming environment for daily living and entertaining. High-quality finishes and modern design elements throughout enhance both the aesthetic appeal and practicality of the home. With two garage spaces, the Ormewood plan provides ample parking and storage solutions, making it an ideal choice for contemporary living. ** Photos are representative of a Ormewood Floorplan
Builder Incentives
Fixed interest rates on FHA, VA & USDA Loans. Offer valid for select homesites on loans closed on or before September 30th, 2026; see your builder representative for further details on expiration terms and available homesites.
Sales Office
Hours
| Monday - Saturday | 10:00 AM - 6:00 PM |
| Sunday | 12:00 PM - 6:00 PM |
Office Address
14184 Epply Dr
Jacksonville, FL 32218
Driving Directions
Home Details
Home Type
- Single Family
Lot Details
- Minimum 4,322 Sq Ft Lot
- Minimum 40 Ft Wide Lot
HOA Fees
- $111 Monthly HOA Fees
Parking
- 2 Car Attached Garage
- Front Facing Garage
Taxes
- No Community Development District Tax
Home Design
- New Construction
Interior Spaces
- 1,622 Sq Ft Home
- 1-Story Property
- Open Floorplan
- Dining Area
Kitchen
- Walk-In Pantry
- Kitchen Island
Bedrooms and Bathrooms
- 3 Bedrooms
- Walk-In Closet
- 2 Full Bathrooms
- Primary bathroom on main floor
- Dual Vanity Sinks in Primary Bathroom
- Private Water Closet
- Bathtub with Shower
- Walk-in Shower
Laundry
- Laundry Room
- Laundry on main level
Outdoor Features
- Covered Patio or Porch
Utilities
- Air Conditioning
- High Speed Internet
- Cable TV Available
Community Details
Overview
- Association fees include internet
- Water Views Throughout Community
- Views Throughout Community
- Pond in Community
Amenities
- Clubhouse
Recreation
- Community Playground
- Community Pool
Community Map
Map
Move In Ready Homes with this Plan
Other Plans in Cedar Creek
About the Builder
Dream Finders Homes began in 2008 as a Florida homebuilder and has grown into a national residential construction business. The company focuses on building single-family homes and offers new-home communities, luxury custom homes, and 55+ living options. Dream Finders Homes serves buyers across multiple U.S. growth markets, including Florida, Texas, North Carolina, South Carolina, Georgia, Colorado, Virginia, Maryland, Tennessee, and Arizona. The business centers on new construction, design choices, and homebuyer personalization within the broader housing market.
Frequently Asked Questions
How many homes are planned at Cedar Creek
What are the HOA fees at Cedar Creek?
Are there any type of special taxes or special assessments to consider at Cedar Creek?
How many floor plans are available at Cedar Creek?
How many move-in ready homes are available at Cedar Creek?
Nearby Homes
- 242 Brazil Nut Cir
- 921 Cole Rd
- 1432 Josie Ln
- 388 Bird Rd
- 0-1 Duval Rd
- 0 Park Ave
- 12574 Pulaski Rd Unit N 62'
- 985 Noah Rd
- 831 Noah Rd
- 965 Noah Rd
- 16243 N Main St
- 0 Armsdale Rd Unit 2133033
- 1313 Fred Gray Rd
- 0 Leonardo Ln W Unit 2138474
- 0 Peaceful Harbor Dr Unit 2162441
- 2604 New Berlin Rd
- 0 New Berlin Rd Unit 2113472
- 2020 Pate Rd N
- 1483 Bertha St
- 0 Mustang Haven Ln Unit 2154947
- Cedar Creek
- The Landings at Pecan Park - Pine Series
- The Landings at Pecan Park - Palm Series
- Woodland Reserve - Seasons
- Seaton Hollow
- River City Villas
- Seaton Creek - Reserve 60s
- Park Grove
- Avalon Woods
- Seaton Creek - Reserve 50s
- Joseph Oaks - Classics
- Azalea Creek
- Joseph Oaks - Estates
- Hansen Creek
- Haden Woods
- North Haven
- The Arbors
- Coquina Landing
- Katie Cove
- Broward Key
Builder
Your Personal Tour Guide
Ask me questions while you tour the home.