




Estimated payment starting at $3,155/month
Total Views
24,707
3 - 4
Beds
2.5
Baths
2,189
Sq Ft
$222
Price per Sq Ft
Highlights
- New Construction
- Primary Bedroom Suite
- Pond in Community
- Lakewood Elementary Rated A
- Clubhouse
- Loft
About This Floor Plan
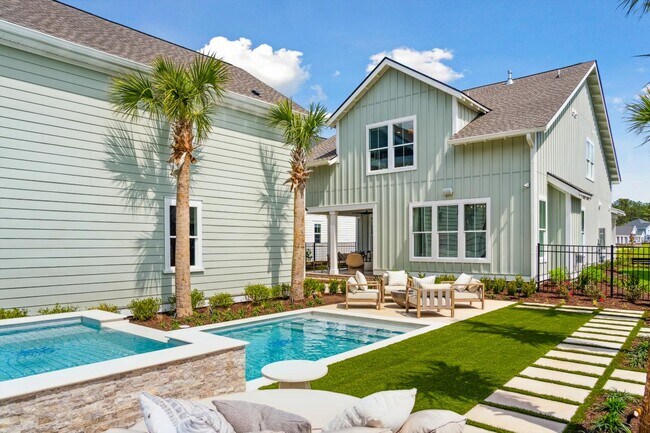
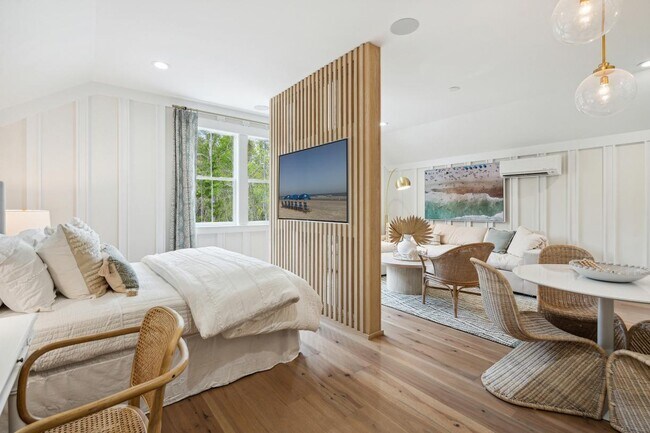
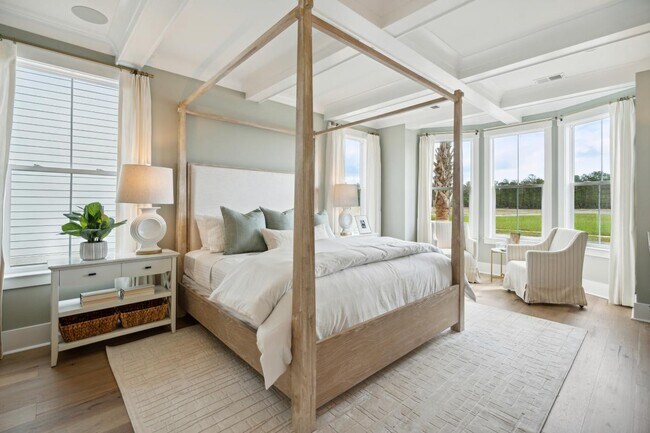
An intimate foyer opens up to the Osman's expansive main living area, encompassing a lovely great room, covered porch, and a sizable casual dining area. The well-designed kitchen is defined by a large center island with breakfast bar, plenty of counter and cabinet space, and pantry storage. Complementing the gorgeous primary bedroom suite is an ample walk-in closet and a deluxe primary bath with a dual-sink vanity, a soaking tub, a luxe shower, and a private water closet. Secondary bedrooms overlook a generous loft and feature roomy closets and shared hall bath. Additional highlights include easily accessible laundry, a powder room off the foyer, and additional storage throughout.
Sales Office
Hours
| Monday - Tuesday | 10:00 AM - 5:00 PM |
| Wednesday | 3:00 PM - 5:00 PM |
| Thursday - Saturday | 10:00 AM - 5:00 PM |
| Sunday | 12:00 PM - 5:00 PM |
Sales Team
Dalton Warren, License #115255
Alexis Naletko, License #111481
Katie W., Stacey K. & April G.
Office Address
1139 Milford Way
Myrtle Beach, SC 29588
Home Details
Home Type
- Single Family
Parking
- 1 Car Detached Garage
- Rear-Facing Garage
Home Design
- New Construction
Interior Spaces
- 2,189 Sq Ft Home
- 2-Story Property
- Great Room
- Breakfast Room
- Dining Room
- Loft
Kitchen
- Breakfast Bar
- Walk-In Pantry
- Built-In Oven
- Built-In Range
- Built-In Microwave
- Kitchen Island
Bedrooms and Bathrooms
- 3-4 Bedrooms
- Primary Bedroom Suite
- Walk-In Closet
- Powder Room
- Dual Sinks
- Private Water Closet
- Bathtub
- Walk-in Shower
Laundry
- Laundry Room
- Laundry on lower level
- Washer and Dryer Hookup
Outdoor Features
- Covered Patio or Porch
Utilities
- Central Heating and Cooling System
- Cable TV Available
Community Details
Overview
- No Home Owners Association
- Pond in Community
Amenities
- Community Fire Pit
- Clubhouse
Recreation
- Community Basketball Court
- Pickleball Courts
- Bocce Ball Court
- Community Playground
- Community Pool
- Event Lawn
- Recreational Area
Community Map
Map
Move In Ready Homes with this Plan
Other Plans in SayeBrook
About the Builder
Toll Brothers is a publicly traded homebuilding company recognized for designing and constructing luxury residential communities across the United States. Founded in 1967, the company develops single-family homes, townhomes, and condominiums, often complemented by resort-style amenities. Toll Brothers also engages in urban high-rise projects and master-planned communities, catering to a range of lifestyle preferences. In addition to homebuilding, the company provides mortgage, title, and insurance services through its subsidiaries, offering a comprehensive approach to the homebuying process. Headquartered in Fort Washington, Pennsylvania, Toll Brothers operates in numerous states and is listed on the New York Stock Exchange under the ticker symbol TOL. The company emphasizes architectural design, quality construction, and customer-focused services, maintaining a strong presence in both suburban and urban markets.
Frequently Asked Questions
How many homes are planned at SayeBrook
What are the HOA fees at SayeBrook?
How many floor plans are available at SayeBrook?
How many move-in ready homes are available at SayeBrook?
Nearby Homes
- 1251 Dick Pond Rd
- TBD Bella Rd Unit 2600995
- TBD Bella Rd Unit 2600534
- TBD Palmetto Pointe Blvd Unit 2.82 acres adjacent
- TBD Bella Rd Unit 2600514
- TBD Salem Rd
- TBD Highway 707 Unit 3.5 Acres
- TBD Highway 707 Unit 1.107 Acres at Brand
- Parcel "A" Palmetto Pointe Blvd
- 3009 Newcastle Loop
- 3005 Newcastle Loop
- 3040 Newcastle Loop Unit Lot 25
- 3053 Newcastle Loop Unit Lot14
- 3028 Newcastle Loop Unit Lot 24
- TBD Assembly Ln Unit Lot 1
- TBD Assembly Ln Unit Lot 2
- 207 Buckwood Dr Unit 18
- TBD Gussie Ct
- TBD Friendship Ln Unit Lot 6 and Tract E
- 7539 Lacy Dr
- SayeBrook
- SayeBrook
- SayeBrook
- Wildwood Townhomes
- Winfield Farms
- Crescent Cove - Cambridge
- Crescent Cove - Waterway
- Crescent Cove - Prescott
- Harbor Oaks Marina
- Crescent Cove - Sutton Place
- Parkview
- The Cove at Glenns Bay
- Cooper's Bluff
- Stoneridge - Villas
- Heron Pointe
- Sandpiper Place
- Island Green
- Somerset - Somerset Essentials Collection
- Somerset - Somerset Select Collection
- Landing at River Oaks
Builder
Your Personal Tour Guide
Ask me questions while you tour the home.