


Estimated payment starting at $3,898/month
Total Views
8,736
4
Beds
4.5
Baths
3,286
Sq Ft
$184
Price per Sq Ft
Highlights
- New Construction
- Fishing
- Community Lake
- Dean Leaman Junior High School Rated A-
- Primary Bedroom Suite
- Clubhouse
About This Floor Plan
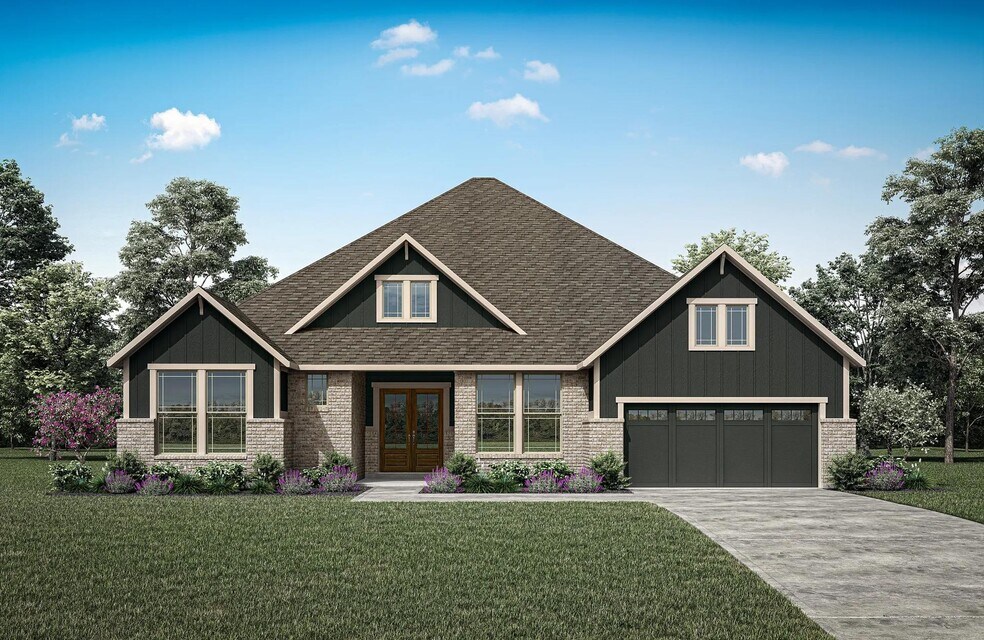
The Overlook is a thoughtfully crafted home that blends style and functionality for modern living. From the moment you enter, the dramatic foyer sets the tone, leading into an open family, dining, and kitchen area, perfect for gathering and entertaining. A convenient half bath and pocket office add flexibility and organization to your daily routine. The private primary suite is tucked away in the back corner for peace and quiet, while three additional bedrooms and a centrally located flex room offer plenty of options for work or hobbies. Upstairs, you?ll find a spacious gameroom and desirable outdoor living space designed for easy entertaining and relaxation. Why wait? The Overlook offers everything you need for comfort, convenience, and unforgettable moments. Make it yours today!
Sales Office
Hours
| Monday - Saturday |
10:00 AM - 6:00 PM
|
| Sunday |
12:00 PM - 6:00 PM
|
Sales Team
Denise Dimiceli
Office Address
This address is an offsite sales center.
32514 Bluet Lake
Fulshear, TX 77441
Driving Directions
Home Details
Home Type
- Single Family
Parking
- 3 Car Attached Garage
- Front Facing Garage
- Tandem Garage
Home Design
- New Construction
Interior Spaces
- 3,286 Sq Ft Home
- 1-Story Property
- Tray Ceiling
- Recessed Lighting
- Fireplace
- Mud Room
- Open Floorplan
- Dining Area
- Home Office
- Game Room
- Flex Room
Kitchen
- Eat-In Kitchen
- Breakfast Bar
- Walk-In Pantry
- Built-In Oven
- Cooktop
- Range Hood
- Built-In Microwave
- Dishwasher
- Kitchen Island
- Disposal
Bedrooms and Bathrooms
- 4 Bedrooms
- Primary Bedroom Suite
- Dual Closets
- Walk-In Closet
- Powder Room
- Primary bathroom on main floor
- Split Vanities
- Dual Vanity Sinks in Primary Bathroom
- Private Water Closet
- Freestanding Bathtub
- Bathtub with Shower
- Walk-in Shower
Laundry
- Laundry Room
- Laundry on main level
- Washer and Dryer Hookup
Outdoor Features
- Patio
- Front Porch
Utilities
- Central Heating and Cooling System
- High Speed Internet
- Cable TV Available
Community Details
Overview
- Property has a Home Owners Association
- Lawn Maintenance Included
- Community Lake
- Views Throughout Community
- Pond in Community
Amenities
- Clubhouse
- Amenity Center
Recreation
- Sport Court
- Community Playground
- Community Pool
- Fishing
- Park
- Trails
Map
Move In Ready Homes with this Plan
Other Plans in Fulshear Lakes
About the Builder
Drees Homes, founded in 1928, is a privately held, family-owned homebuilder recognized for its commitment to quality and innovation. Headquartered in Fort Mitchell, Kentucky, the company designs and constructs single-family homes across multiple U.S. markets. Drees offers customizable floor plans, energy-efficient features, and integrated smart-home technology to meet modern living standards. Its award-winning Design Centers provide a streamlined experience for homebuyers, enabling personalized selections of finishes and structural options in one location. With nearly a century of experience, Drees Homes continues to focus on craftsmanship, sustainability, and customer-driven design, serving both new construction communities and move-in-ready homes.
Frequently Asked Questions
How many homes are planned at Fulshear Lakes
How many floor plans are available at Fulshear Lakes?
How many move-in ready homes are available at Fulshear Lakes?
Nearby Homes
- 0 Windrush St
- 5519 Fulbrook Rd
- 0 Fulbrook Commons
- 5319 Windrush St
- 5319 Waterbeck St
- 5235 Westerdale Dr
- 0 Wallis St Unit 89635660
- 0 Reynolds Rd
- 6936 Love Rd
- 5326 Harris Woods Trace
- 30602 Lower Oxbow Trace
- 30803 Riverlake Rd
- 30703 Riverlake Rd
- 0 George Gordon Rd Unit 38062912
- 4511 Lake Village Dr
- 0 Gordon Side Unit 79032291
- 31606 Gallant Dr
- 31318 Lower Oxbow Trace
- 30802 Riverlake Rd
- 4314 Wickby St
- Fulshear Lakes
- Fulshear Lakes - Lonestar Collection
- Fulshear Lakes - 50's Lots
- Fulshear Lakes - 45's Lots
- Fulshear Lakes - Premier Collection
- Fulshear Lakes - 45'
- Fulshear Lakes
- Fulshear Lakes - Liberty Collection
- Fulshear Lakes - 70’s - Traditional Homes
- Fulshear Lakes
- Fulshear Lakes - 80'
- Fulshear Lakes - 60's - Garden Homes
- Pecan Ridge - Villa Collection
- Pecan Ridge - Premier Collection
- Pecan Ridge - Select Collection
- Fulshear Junction
- Del Webb Fulshear - Distinctive
- Del Webb Fulshear - Echelon
- Del Webb Fulshear - Scenic
- Weston Lakes - The Park
Builder
Your Personal Tour Guide
Ask me questions while you tour the home.