Estimated payment starting at $2,205/month
Highlights
- New Construction
- Fishing
- Views Throughout Community
- Lucille Ellingwood Morrow Elementary School Rated A-
- Primary Bedroom Suite
- High Ceiling
About This Floor Plan
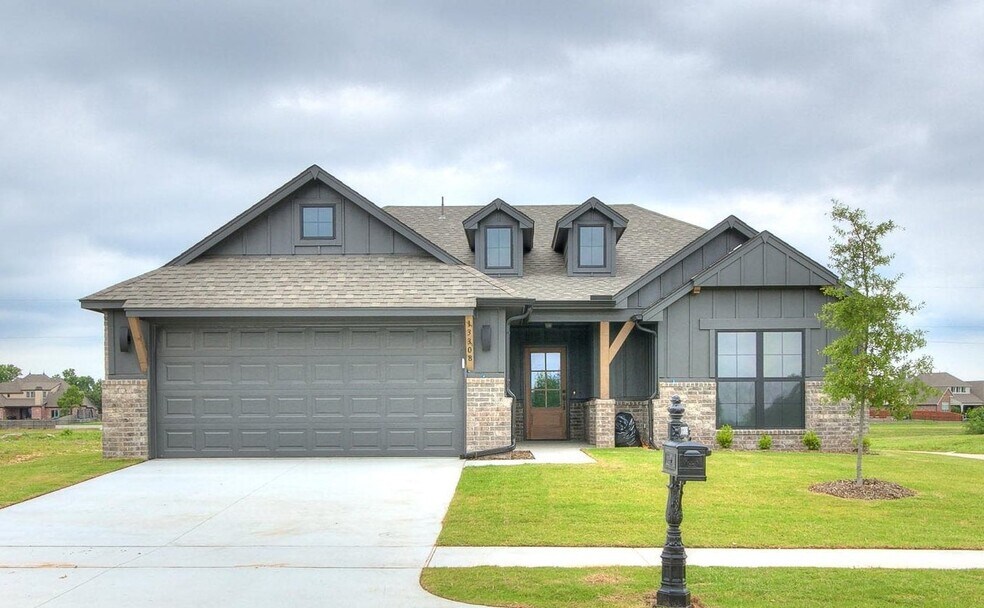
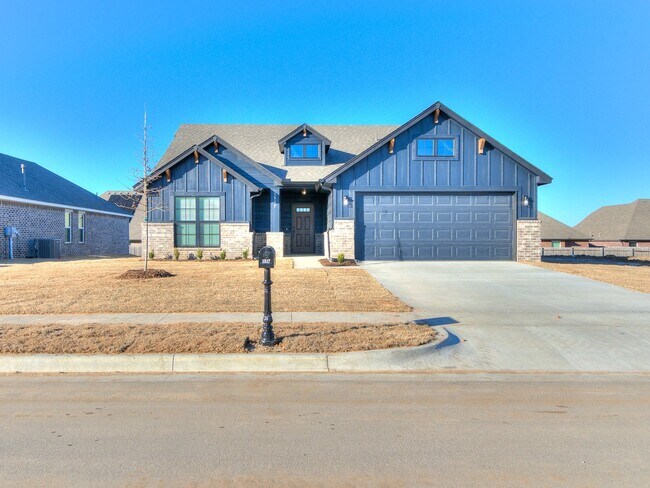
This home is perfect for those needing flexible living space. With four good sized bedrooms in a split plan design, you can easily create space for an office, hobby/craft room or guest bedroom. A spacious kitchen with huge center island is open to the large living and dining area, perfect for entertaining. When the party is over, retreat to a roomy master suite with a large bath that features an expansive walk-in closet. Every Simmons Home is built to the highest standard, with architectural innovation, tremendous quality, superior customer service and an unmatched warranty. Each plan is designed to maximize value and livability. Plus, Simmons offers hundreds of customization options in its industry-leading design studio, allowing you to truly make your new home your own. Built to Full Energy Star Standards: Your Simmons ENERGY STAR Certified home allows you to live more comfortably, invest your housing dollars more wisely and it helps the environment – all of which can make your Energy Star Certified home easier to resell. It’s what we call a “win-win-win!”
Sales Office
All tours are by appointment only. Please contact sales office to schedule.
Sales Team
Preslee Harrald
Office Address
Home Details
Home Type
- Single Family
HOA Fees
- $38 Monthly HOA Fees
Parking
- 2 Car Attached Garage
- Front Facing Garage
Home Design
- New Construction
Interior Spaces
- 1,801 Sq Ft Home
- 1-Story Property
- High Ceiling
- Living Room
- Open Floorplan
- Laundry Room
Kitchen
- Breakfast Area or Nook
- Walk-In Pantry
- Kitchen Island
Bedrooms and Bathrooms
- 4 Bedrooms
- Primary Bedroom Suite
- Walk-In Closet
- 2 Full Bathrooms
- Private Water Closet
- Bathtub with Shower
Additional Features
- Covered Patio or Porch
- Lawn
Community Details
Overview
- Views Throughout Community
- Pond in Community
- Greenbelt
- Near Conservation Area
Recreation
- Community Playground
- Community Pool
- Fishing
- Fishing Allowed
- Park
- Tot Lot
- Hiking Trails
- Trails
Map
Move In Ready Homes with this Plan
Other Plans in Morrow Place
About the Builder
Frequently Asked Questions
What are the HOA fees at Morrow Place?
How many floor plans are available at Morrow Place?
How many move-in ready homes are available at Morrow Place?
- 19505 E 116th St N
- 11408 N 129th East Ave
- 11822 E 116th Street North N
- 11202 E 122nd Ct N
- 5526 E 137th St N
- 5688 E 137th St N
- 220 E Center St
- 220 E Center St
- 15 E 106th St N
- 10524 N 129th East Ave
- 2111 W Plum St
- 2117 W Plum St
- 0 W Broadway St N Unit 2549268
- 807 W Walnut St
- 2301 W Broadway St
- 10010 N Garnett Rd
- Morrow Place
- Georgetowne - Wellington Collection
- Georgetowne - Sonoma Collection
- The Woodlands at Elm Creek
- The Silo at Smith Farm
- Boardwalk
- Stone Lake
- Hawks Landing
- Magnolia Ridge
- The Reserve at Southfield
- The Reserve at Osage
- Flat Rock Ridge
- Whiskey Ridge
- Whiskey Ridge
- Patterson Farms
- Battle Creek Park - Sonoma Collection
- Battle Creek Park - Wellington Collection
- Honey Springs at Battle Creek
- Huntington Park II
- Ironwood
Ask me questions while you tour the home.