


Verified badge confirms data from builder
Estimated payment starting at $2,198/month
Total Views
10,431
3
Beds
2
Baths
1,670
Sq Ft
$198
Price per Sq Ft
Highlights
- New Construction
- Fishing
- Views Throughout Community
- Lucille Ellingwood Morrow Elementary School Rated A-
- Primary Bedroom Suite
- High Ceiling
About This Floor Plan
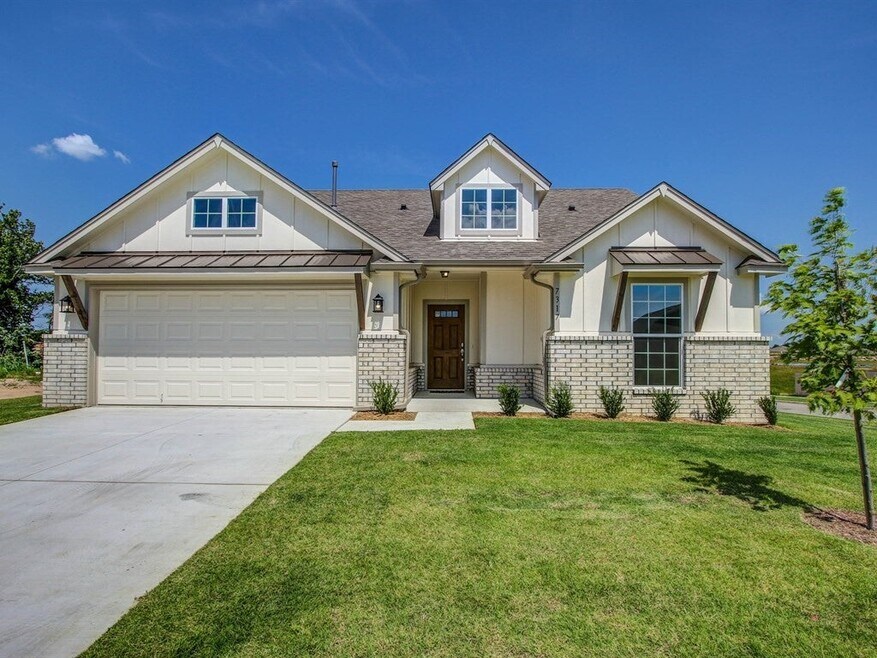
Step into the Yorkshire and discover just how far thoughtful design can take you. This 3-bedroom, 2-bath home is all about making every square foot count—with over 1,600 square feet of bright, open space that adapts to your lifestyle. From the moment you step onto the charming covered front porch, you’ll feel right at home. Inside, the open-concept layout flows effortlessly from the large living room with soaring 9-foot ceilings to a spacious kitchen designed for both function and flair. The oversized center island is perfect for hosting, meal prep, or a cozy family breakfast, while the walk-in pantry keeps everything within easy reach. Whether your style is modern minimal or warm and classic, the Yorkshire can be curated to fit your taste. The split layout keeps the master suite tucked away for privacy, featuring a spa-inspired bath and an extended walk-in closet. Two additional bedrooms offer flexibility for kids, guests, or even a home office. With a dedicated utility room, rear patio for outdoor living, and an attached 2-car garage with attic access, the Yorkshire brings together comfort, convenience, and timeless design—all at a price that makes sense for today’s homebuyer.
Sales Office
All tours are by appointment only. Please contact sales office to schedule.
Sales Team
Preslee Harrald
Office Address
12505 N 132nd E Ave
Owasso, OK 74055
Home Details
Home Type
- Single Family
Lot Details
- Minimum 6,092 Sq Ft Lot
- Minimum 27 Ft Wide Lot
- Lawn
HOA Fees
- $38 Monthly HOA Fees
Parking
- 2 Car Attached Garage
- Front Facing Garage
Home Design
- New Construction
Interior Spaces
- 1,670 Sq Ft Home
- 1-Story Property
- High Ceiling
- Living Room
- Open Floorplan
- Laundry Room
Kitchen
- Breakfast Area or Nook
- Walk-In Pantry
Bedrooms and Bathrooms
- 3 Bedrooms
- Primary Bedroom Suite
- Walk-In Closet
- 2 Full Bathrooms
- Private Water Closet
- Bathtub with Shower
Outdoor Features
- Covered Patio or Porch
Community Details
Overview
- Association fees include ground maintenance
- Views Throughout Community
- Pond in Community
- Greenbelt
- Near Conservation Area
Recreation
- Community Playground
- Community Pool
- Fishing
- Fishing Allowed
- Park
- Tot Lot
- Hiking Trails
- Trails
Community Map
Map
Other Plans in Morrow Place
About the Builder
Since 1994, Simmons Homes has been building relationships that have withstood the test of time. They attribute their long history to their clients' satisfaction. They understand that satisfaction must be earned one client at a time…before during and after construction.
Frequently Asked Questions
How many homes are planned at Morrow Place
What are the HOA fees at Morrow Place?
How many floor plans are available at Morrow Place?
How many move-in ready homes are available at Morrow Place?
Nearby Homes
- 19505 E 116th St N
- 11408 N 129th East Ave
- 11202 E 122nd Ct N
- 5526 E 137th St N
- 5688 E 137th St N
- 220 E Center St
- 220 E Center St
- 15 E 106th St N
- 10524 N 129th East Ave
- 0 W Broadway St N Unit 2549268
- 015 E 106th St
- 807 W Walnut St
- 10010 N Garnett Rd
- 0 N Garnett Rd Unit 2606672
- 2301 W Broadway St
- 12805 E 101st Place N
- 5614 E 146th St N
- 5516 E 146th St N
- 5636 E 146th St N
- Morrow Place
- Georgetowne - Wellington Collection
- Georgetowne - Sonoma Collection
- The Woodlands at Elm Creek
- The Silo at Smith Farm
- Boardwalk
- Stone Lake
- Hawks Landing
- Magnolia Ridge
- The Reserve at Southfield
- The Reserve at Osage
- Flat Rock Ridge
- Whiskey Ridge
- Whiskey Ridge
- Patterson Farms
- Battle Creek Park - Sonoma Collection
- Battle Creek Park - Wellington Collection
- Honey Springs at Battle Creek
- Huntington Park II
- Ironwood
Builder
Your Personal Tour Guide
Ask me questions while you tour the home.