Section Image

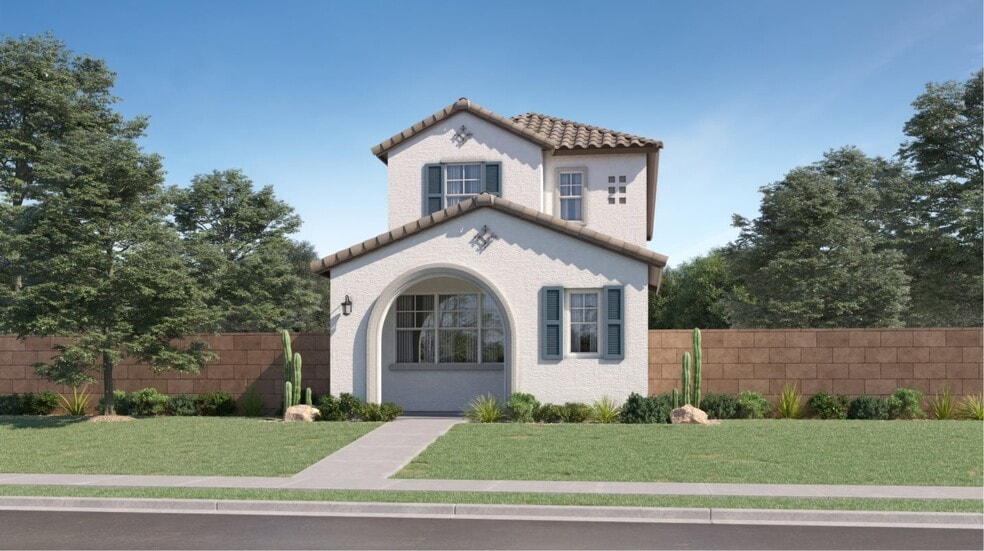
Oxnard Plan 2016

NEW CONSTRUCTION
Verified Plan Verified badge confirms data from builder
Starting from $478,990 Hawes Crossing - Reflection Mesa, AZ 85212

Estimated payment starting at $3,276/month

Total Views 41,886
3 Beds
2.5 Baths
1,744 Sq Ft
$275 Price per Sq Ft

Highlights

  • Fitness Center
  • New Construction
  • Clubhouse
  • Desert Ridge Jr. High School Rated A-
  • Primary Bedroom Suite
  • Great Room

About This Floor Plan

The first floor of this two-story home shares an open layout between the kitchen, dining area and Great Room for easy entertaining, along with convenient access to a powder room. Upstairs are two secondary bedrooms, ideal for household members and overnight guests, as well as a luxe owner's suite, comprised of an en-suite bathroom and walk-in closet.

Builder Lennar

Sales Office

Hours

Monday - Sunday 10:00 AM - 5:00 PM

Office Address

8333 E Petra Ave
Mesa, AZ 85212

Home Details

Home Type

  • Single Family

HOA Fees

  • $169 Monthly HOA Fees

Parking

  • 2 Car Attached Garage
  • Rear-Facing Garage

Taxes

  • Special Tax

Home Design

  • New Construction

Interior Spaces

  • 1,744 Sq Ft Home
  • 2-Story Property
  • Recessed Lighting
  • Double Pane Windows
  • Blinds
  • Smart Doorbell
  • Great Room
  • Dining Room
  • Smart Thermostat

Kitchen

  • ENERGY STAR Qualified Refrigerator
  • Dishwasher
  • Quartz Countertops

Bedrooms and Bathrooms

  • 3 Bedrooms
  • Primary Bedroom Suite
  • Walk-In Closet
  • Powder Room
  • Dual Sinks
  • Private Water Closet
  • Walk-in Shower

Eco-Friendly Details

  • Energy-Efficient Hot Water Distribution

Utilities

  • Programmable Thermostat
  • Smart Home Wiring
  • Tankless Water Heater

Community Details

Overview

  • Greenbelt

Amenities

  • Picnic Area
  • Clubhouse

Recreation

  • Community Basketball Court
  • Pickleball Courts
  • Community Playground
  • Fitness Center
  • Lap or Exercise Community Pool

Home Details

Home Type

Single Family

Lot Details

0 Sq Ft Lot

HOA Fees

$169 per month

Parking

2

Listing Details

  • Double Pane Windows: Double Pane Windows
  • ENERGY STAR Qualified Refrigerator: ENERGY STAR Qualified Refrigerator
  • Property Sub Type: Single Family Residence
  • Property Type: Residential Plan
  • Community Features: Community Pool, Lap or Exercise Community Pool, Fitness Center, Community Basketball Court, Community Playground, Pickleball Courts, Clubhouse, Greenbelt, Picnic Area
  • Security Features: Smart Doorbell, Smart Thermostat
  • Standard Status: Active
  • Subdivision Name: Hawes Crossing - Reflection
  • Heating: Programmable Thermostat
  • Interior Amenities: Powder Room, Dual Sinks, Private Water Closet, Walk-in Shower, Walk-In Closet, Primary Bedroom Suite, Smart Home Wiring, Quartz Countertops, Dining Room, Recessed Lighting
  • Is New Construction?: Yes
  • Room Types: Great Room
  • PlanType: SingleFamily
  • Land Value Excluded: No
  • Bathrooms Full Min: 2
  • Bathrooms Full Max: 2
  • Bathrooms Half Min: 1
  • Bathrooms Half Max: 1
  • Bedrooms Min: 3
  • Bedrooms Max: 3
  • Living Area Min: 1744.000
  • Living Area Max: 1744.000
  • Community Description: Reflection is a collection of brand-new single-family homes coming soon to the Hawes Crossing master-planned community in Mesa, AZ. The community feeds into the highly rated Gilbert Public Schools District, making this an ideal place for growing households. There are many onsite amenities everyone will enjoy, including a swimming pool, basketball court, pickleball court, playground and picnic area. Commuters have easy access to Loop 202 and Phoenix-Mesa Gateway Airport for travel accommodations.
  • Special Features: 8194

Interior Features

  • Appliances: Energy-Efficient Hot Water Distribution, Tankless Water Heater, Kitchen Range
  • Full Bathrooms: 2
  • Half Bathrooms: 1
  • Total Bedrooms: 3
  • Stories: 2
  • Window Features: Blinds

Exterior Features

  • Builder Name: Lennar - Phoenix Division

Garage/Parking

  • Garage Spaces: 2
  • Parking Features: Garage, Attached Garage
  • Garage Entry: Rear

Condo/Co-op/Association

  • HOA: True
  • Homeowner Association Monthly Fee: 168.500

Map

Move In Ready Homes with this Plan

  • 8258 E Prairie Ave

    $489,990

    • 3 Beds
    • 2.5 Baths
    • 1,738 Sq Ft
    8258 E Prairie Ave
    • 2,952 Sq Ft
    • Move in 7/1/26
    Section Image
  • 8324 E Prairie Ave

    $509,490

    • 3 Beds
    • 2.5 Baths
    • 1,738 Sq Ft
    8324 E Prairie Ave
    • 3,008 Sq Ft
    • Move in 8/1/26
    Section Image
  • 8328 E Prairie Ave

    $509,490

    • 3 Beds
    • 2.5 Baths
    • 1,738 Sq Ft
    8328 E Prairie Ave
    • 2,807 Sq Ft
    • Move in 8/1/26
    Section Image

Other Plans in Hawes Crossing - Reflection

  • Lucia Plan 2019

    Lucia Plan 2019

    Starting at $483,490

    • 3 Beds
    • 2.5 Baths
    • 1,958 Sq Ft
    • 2 Stories
    • 2 Car Garages
    Lucia Plan 2019
    Section Image
  • Windsor Plan 2020

    Windsor Plan 2020

    Starting at $502,990

    • 4 Beds
    • 3.5 Baths
    • 2,074 Sq Ft
    • 2 Stories
    • 2 Car Garages
    Windsor Plan 2020
    Section Image

About the Builder

Lennar began in 1954 as F&R Builders in Miami and later adopted the Lennar name as the business grew beyond its early residential roots. The company focuses on building new homes and communities, with offerings that include affordable, move-up, and active adult housing, along with multifamily communities, commercial properties, land development, financial services, and asset management. Lennar has built a wide national presence over time and has constructed more than one million new homes for families across America.
Section Image

Frequently Asked Questions

How many homes are planned at Hawes Crossing - Reflection

What are the HOA fees at Hawes Crossing - Reflection?

How many floor plans are available at Hawes Crossing - Reflection?

How many move-in ready homes are available at Hawes Crossing - Reflection?

Your Personal Tour Guide

Ask me questions while you tour the home.