
Verified badge confirms data from builder
Estimated payment starting at $4,507/month
Total Views
4,034
3
Beds
3.5
Baths
3,370
Sq Ft
$206
Price per Sq Ft
Highlights
- New Construction
- Views Throughout Community
- Lawn
- Radiant Elementary School Rated A
- Great Room
- Walk-In Pantry
About This Floor Plan
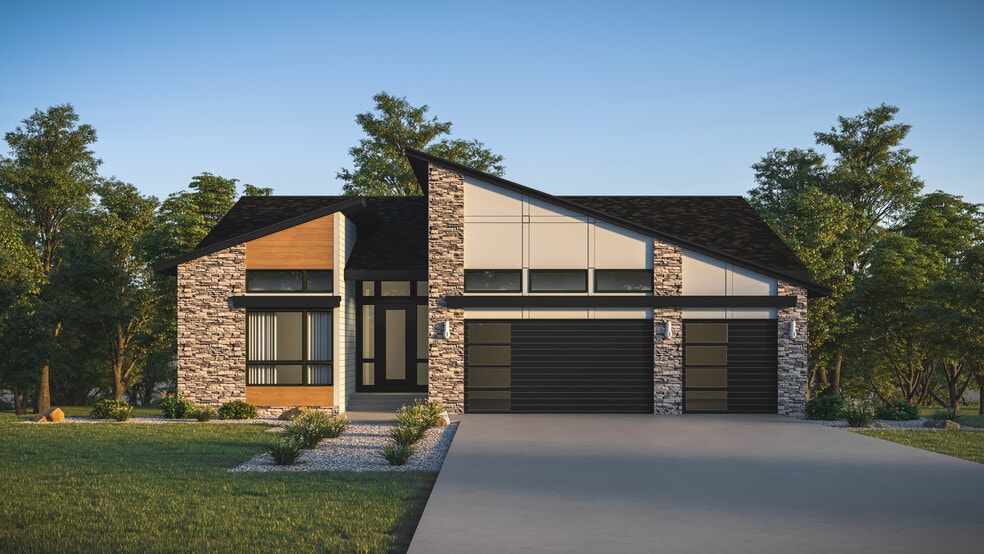

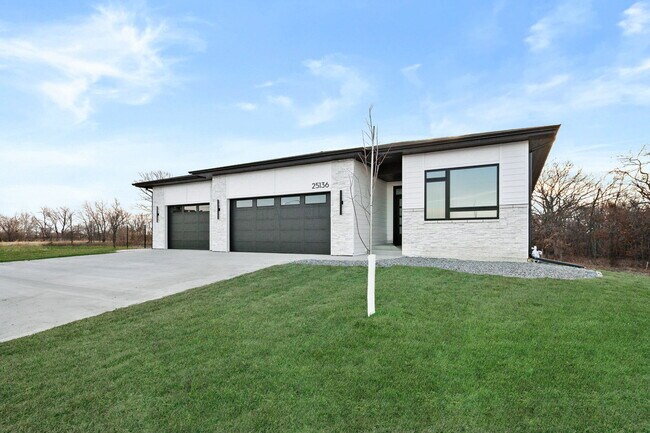
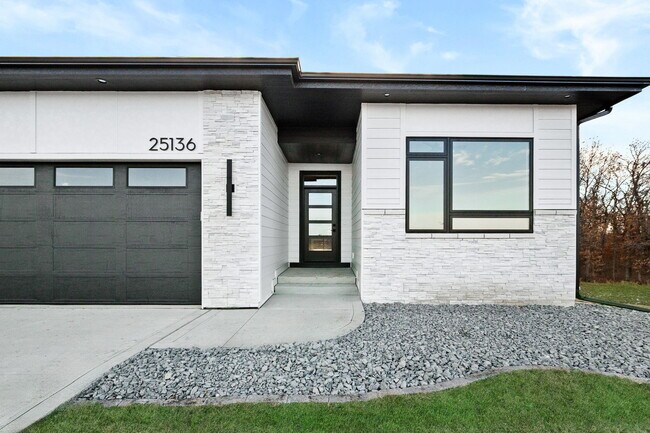
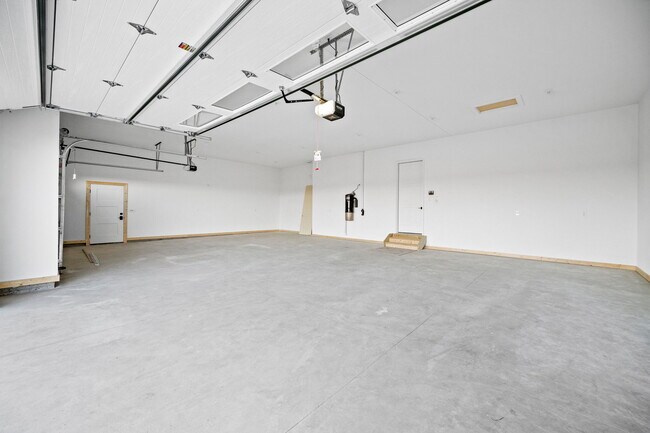
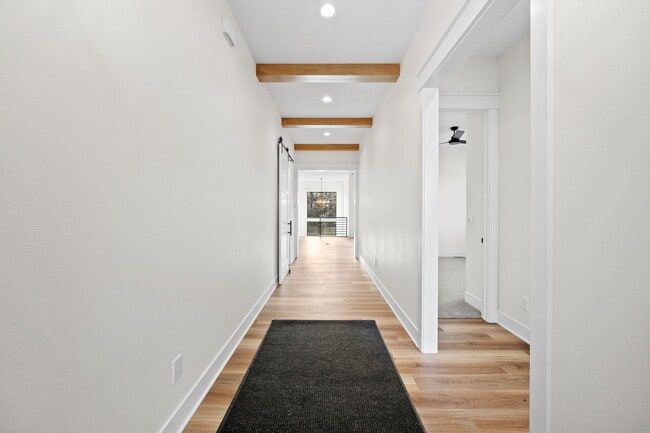
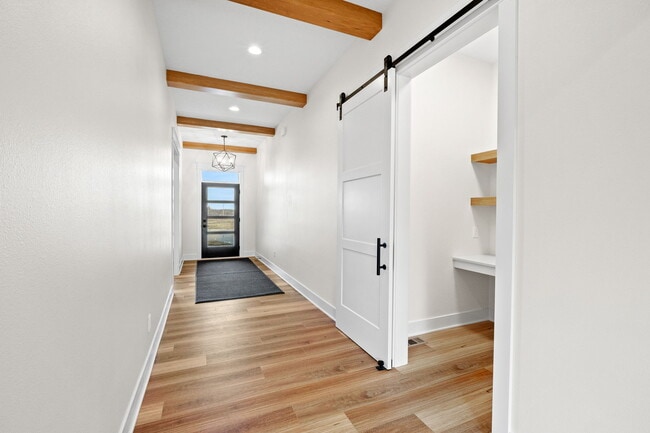
The Palasade is a refined ranch-style home crafted for balanced living, merging open gathering spaces, private sanctuaries, and subtle elegance.With approximately 3,370 finished square feet, this plan features 3 bedrooms, 3 full bathrooms, and a 3-car garage. Destination Homes IowaStep inside to an inviting layout anchored by a light-filled great room with a fireplace, framed by expansive windows to bring the outdoors in. The kitchen and dining area flow naturally from this space, featuring a generous island, custom cabinetry, and direct access to the covered deckperfect for both entertaining and quiet evenings at home.The primary suite offers a serene retreat, complete with a spa-inspired bathroom and a generous walk-in closet. On the main level, two additional bedrooms and full baths offer flexibility for family or guests.Thoughtfully designed for today's lifestyle, the Palasade balances indoor and outdoor living, blending accessible elegance with purposeful living areas.
Sales Office
All tours are by appointment only. Please contact sales office to schedule.
Sales Team
Robin Von Gillern
Michelle Kline
Office Address
4628 173rd St
Urbandale, IA 50263
Home Details
Home Type
- Single Family
Lot Details
- Minimum 13,499 Sq Ft Lot
- Minimum 80 Ft Wide Lot
- Lawn
Parking
- 3 Car Attached Garage
- Front Facing Garage
Home Design
- New Construction
Interior Spaces
- 3,370 Sq Ft Home
- 1-Story Property
- Wet Bar
- Recessed Lighting
- Great Room
- Open Floorplan
- Dining Area
- Basement
Kitchen
- Walk-In Pantry
- Built-In Oven
- Cooktop
- Built-In Microwave
- Dishwasher
- Kitchen Island
- Disposal
Flooring
- Carpet
- Vinyl
Bedrooms and Bathrooms
- 3 Bedrooms
- Walk-In Closet
- Primary bathroom on main floor
- Secondary Bathroom Double Sinks
- Dual Vanity Sinks in Primary Bathroom
- Private Water Closet
- Bathtub with Shower
- Walk-in Shower
Laundry
- Laundry Room
- Laundry on main level
- Washer and Dryer Hookup
Utilities
- Central Heating and Cooling System
- High Speed Internet
- Cable TV Available
Additional Features
- Hand Rail
- Patio
Community Details
Overview
- Property has a Home Owners Association
- Association fees include lawn maintenance, ground maintenance
- Views Throughout Community
- Pond in Community
Recreation
- Trails
Map
Other Plans in Biltmore Proper
About the Builder
At Destination Homes, luxury is more than a standard—it’s a philosophy woven into every aspect of their process. Since their founding in 2004, Destination Homes has been dedicated to crafting exquisite custom homes in Des Moines, IA, that seamlessly blend sophistication, innovation and superior craftsmanship. In 2016, Paramount Homes merged with Destination Homes, bringing together two visionary leaders in home building. With James Myers managing sales and marketing and DJ Schad overseeing field operations, their team united under decades of expertise to create a seamless and personalized home building journey.
Frequently Asked Questions
How many homes are planned at Biltmore Proper
How many floor plans are available at Biltmore Proper?
How many move-in ready homes are available at Biltmore Proper?
Nearby Homes
- 17611 Oakwood Dr
- 4644 Centennial Blvd
- 4640 Centennial Blvd
- 16211 Sharon Dr
- 1700 N Warrior Ln
- 18261 Hidden Knoll
- 18239 NW Alderleaf Dr
- 3551 NW 183rd St
- 00 V Ave
- Oulot D Waterford Landing Plat 8 Rd
- 3143 Devonshire Pkwy
- 17409 Oakwood Dr
- 17421 Oakwood Dr
- 17601 Oakwood Dr
- 17429 Oakwood Dr
- 17415 Oakwood Dr
- 109 Waterford Rd
- 110 Waterford Rd
- 112 Waterford Rd
- . SE Corner of Douglas Ave and 156th St
- Biltmore Proper
- Biltmore Proper
- Mallard Prairie
- Mallard Prairie - Twinhomes
- Biltmore West
- Mallard Prairie - Townhomes
- Biltmore West - Biltmore West Plat 2
- Biltmore West - Biltmore West Plat 1
- Biltmore West
- Bentley Ridge - Bently Ridge
- Bentley Ridge
- Highland Meadows
- Highland Meadows
- Shadow Creek - Shadow Creek Plat 5
- Shadow Creek - Shadow Creek Plat 6
- Castle Ranch
- Fox Valley
- Ashley Acres
- Waterford Landing
- Waterford Glenn
Builder
Your Personal Tour Guide
Ask me questions while you tour the home.