
Estimated payment starting at $4,478/month
Total Views
834
5
Beds
4.5
Baths
3,824
Sq Ft
$180
Price per Sq Ft
Highlights
- Community Cabanas
- New Construction
- Community Lake
- Manvel Junior High School Rated A-
- Primary Bedroom Suite
- Clubhouse
About This Floor Plan
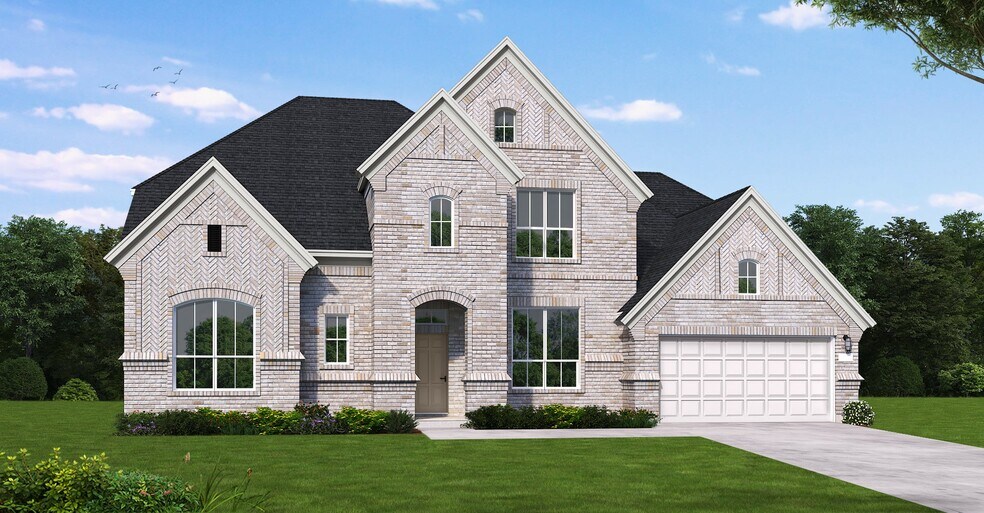
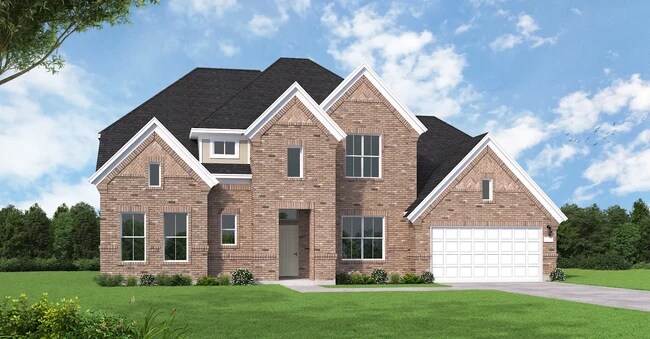
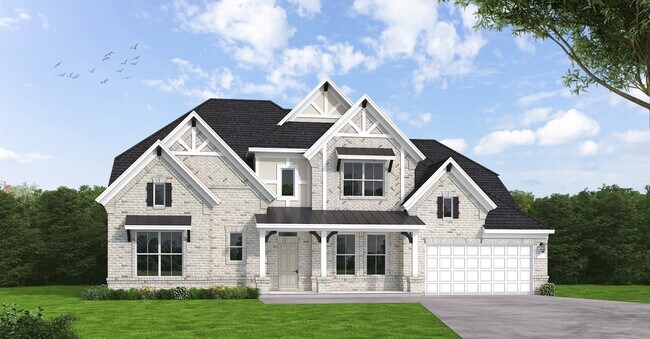
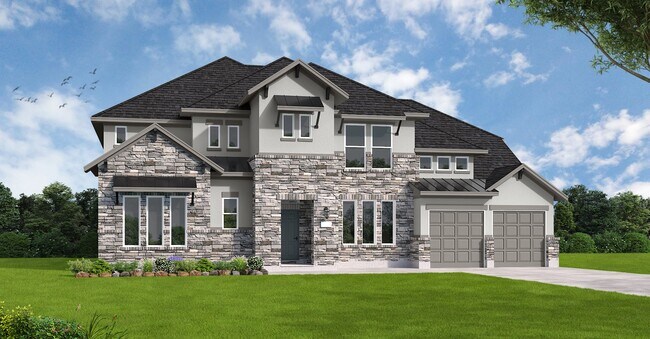
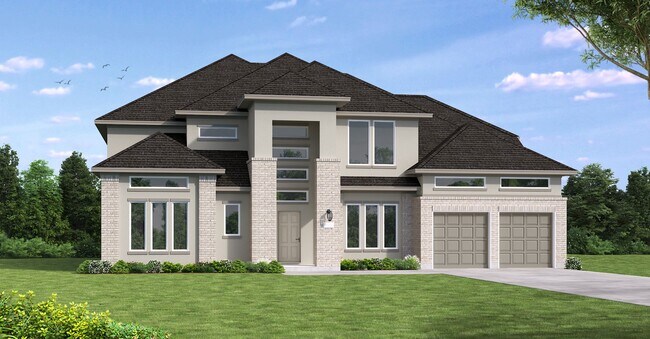
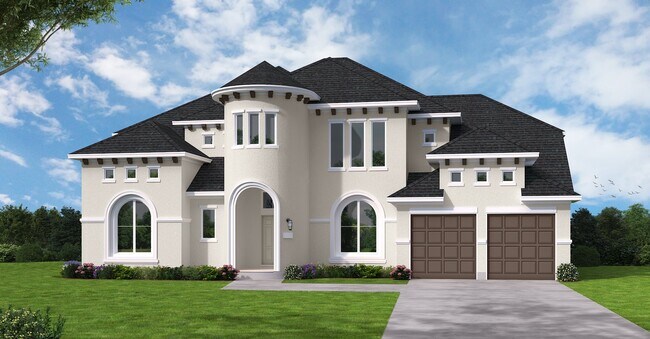
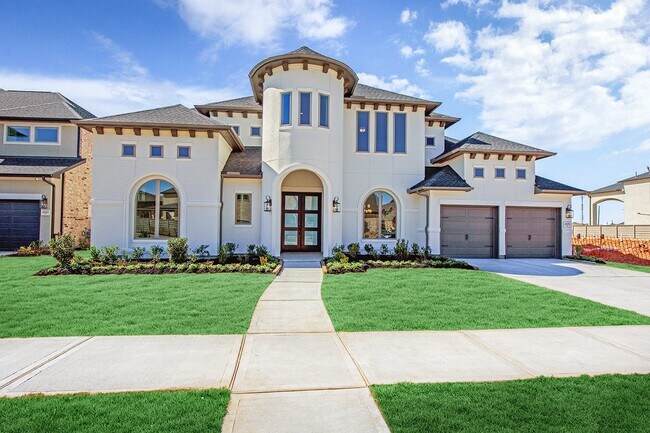
The Palmhurst floor plan is a thoughtfully designed two-story home featuring five bedrooms, four and a half bathrooms, and a three-car garage. This spacious layout offers an open-concept living area, a well-appointed kitchen, and a luxurious primary suite. Upstairs, additional bedrooms and a versatile loft provide ample space for family or guests. With elegant design elements and smart functionality, the Palmhurst is the perfect blend of comfort and style for modern living.
Sales Office
Hours
| Monday - Thursday | 10:00 AM - 6:00 PM |
| Friday | 12:00 PM - 6:00 PM |
| Saturday | 10:00 AM - 6:00 PM |
| Sunday | 12:00 PM - 6:00 PM |
Office Address
6434 Seville St
Manvel, TX 77578
Home Details
Home Type
- Single Family
Parking
- 3 Car Attached Garage
- Front Facing Garage
Home Design
- New Construction
Interior Spaces
- 3,824 Sq Ft Home
- 2-Story Property
- Mud Room
- Family Room
- Dining Room
- Home Office
- Loft
- Game Room
Kitchen
- Breakfast Area or Nook
- Walk-In Pantry
- Butlers Pantry
- Kitchen Island
Bedrooms and Bathrooms
- 5 Bedrooms
- Primary Bedroom on Main
- Primary Bedroom Suite
- Walk-In Closet
- Powder Room
- Primary bathroom on main floor
- Dual Vanity Sinks in Primary Bathroom
- Private Water Closet
- Walk-in Shower
Laundry
- Laundry Room
- Laundry on main level
Outdoor Features
- Covered Patio or Porch
Community Details
Overview
- Community Lake
- Greenbelt
Amenities
- Community Barbecue Grill
- Clubhouse
- Community Center
Recreation
- Baseball Field
- Soccer Field
- Pickleball Courts
- Community Playground
- Community Cabanas
- Community Pool
- Park
- Event Lawn
- Recreational Area
- Trails
Map
Other Plans in Valencia - 70'
About the Builder
Coventry Homes has built more than 55,000 homes in the four major Texas markets – Houston, Dallas-Fort Worth, Austin and San Antonio – since 1988 and is consistently ranked among the nation's top homebuilders. The builder has a tradition of crafting stunning homes coupled with unparalleled functionality and livability. Adding to that excellence in craftsmanship is a reputation for flexibility to easily meet buyer needs, as well as a deep commitment to customer service, a pledge that consistently earns the company a 98 percent customer recommendation rating. Coventry Homes is a member of the Dream Finders Homes (DFH) family of builders.
Frequently Asked Questions
How many floor plans are available at Valencia - 70'?
Nearby Homes
- 6331 Murcott Dr
- 18618 Pink Lemon Dr
- 6410 Grand Martin St
- 6335 Murcott Dr
- 18619 Pink Lemon Dr
- 18626 Pink Lemon Dr
- 18615 Pink Lemon Dr
- 18735 Citrange Bend Way
- 18619 Valencia Tangelo St
- 18622 Pulp Davison Dr
- 6402 Grand Martin St
- 18615 Valencia Tangelo St
- 18710 Citrange Bend Way
- 6703 Sweet Orange Ct
- 6702 Sweet Orange Ct
- 6711 Sweet Orange Ct
- 6706 Sweet Orange Ct
- 6715 Sweet Orange Ct
- 18622 Citrange Bend Way
- 18618 Citrange Bend Way
- Valencia - 60'
- Valencia - 50'
- Valencia
- Valencia - 70'
- Valencia - Enclave
- Valencia - Villa
- Valencia - 45'
- Valencia - 60'
- Valencia - 70'
- Valencia - 50'
- Del Bello Lakes - 60'
- Rodeo Palms - Foxtail Palms
- Avellino
- Meridiana - 65ft. lots
- Meridiana - 65'
- Meridiana - 40'/45'
- Foxtail Palms
- Pomona - 42ft. lots
- Pomona - 40' Homesites
- Pomona - 40ft. lots
Builder
Your Personal Tour Guide
Ask me questions while you tour the home.