
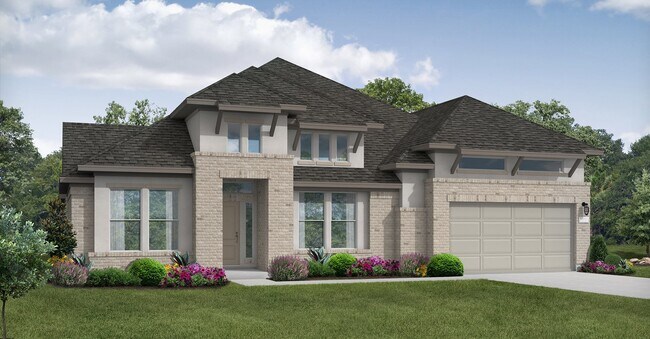
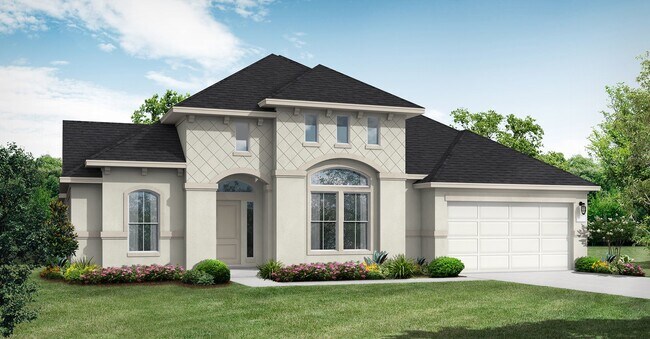
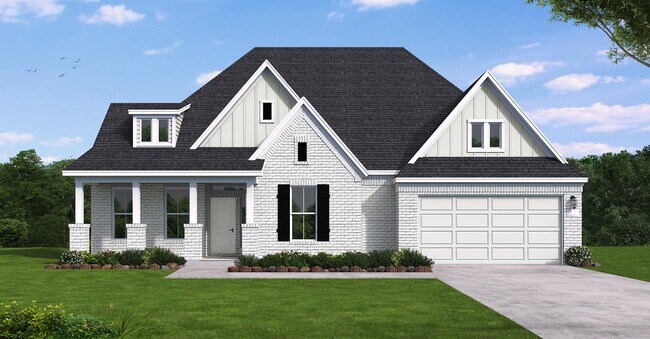
Estimated payment starting at $4,366/month
Total Views
13,050
4
Beds
4
Baths
3,688
Sq Ft
$182
Price per Sq Ft
Highlights
- Community Cabanas
- New Construction
- Community Lake
- Manvel Junior High School Rated A-
- Primary Bedroom Suite
- Clubhouse
About This Floor Plan
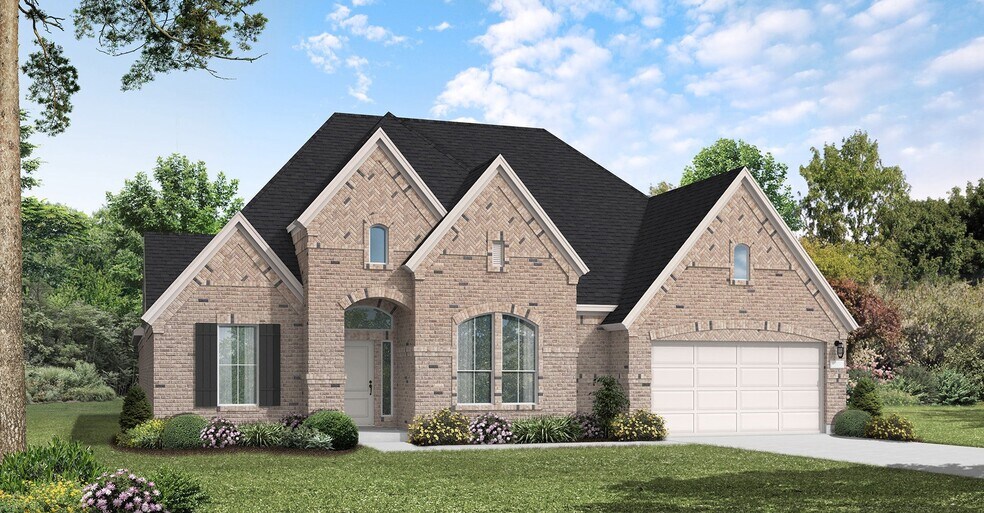
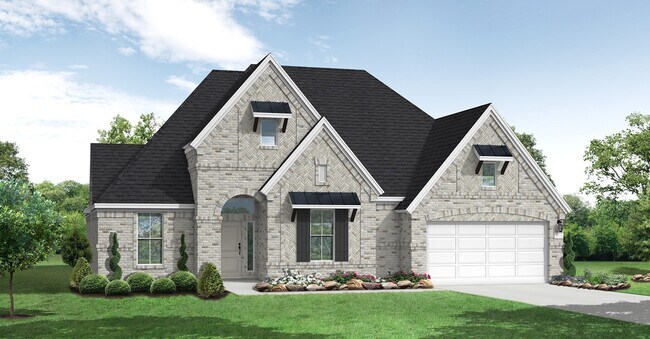
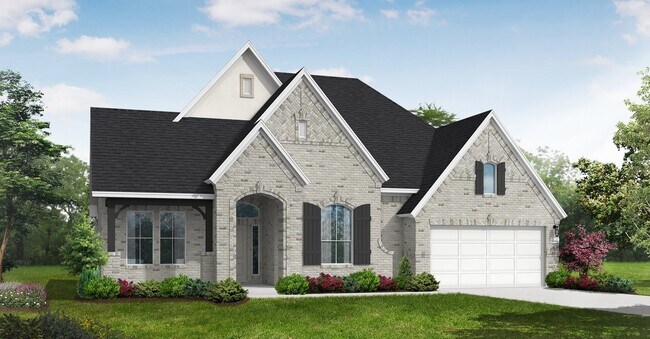
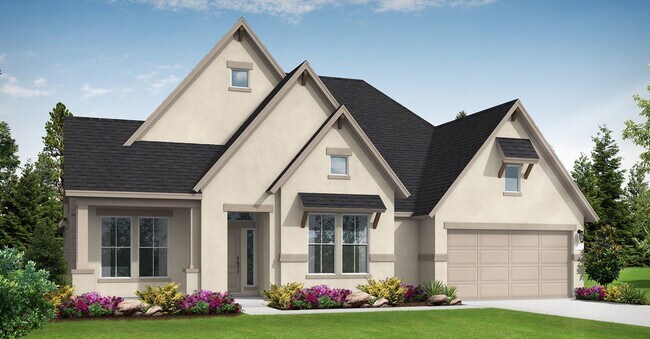
The Tomball floor plan offers an expansive single-story layout designed for both comfort and convenience. With four spacious bedrooms and four full bathrooms, this home is ideal for those who love open-concept living with a touch of privacy. The heart of the home features a well-appointed kitchen that flows into a generous living and dining area, perfect for entertaining or everyday gatherings. A serene primary suite provides a peaceful retreat with a spa-like ensuite, while the additional bedrooms offer flexibility for guests, family members, or a home office. A three-car garage ensures plenty of storage and parking space. The Tomball floor plan effortlessly balances style and functionality in a beautifully designed home.
Sales Office
Hours
| Monday - Thursday | 10:00 AM - 6:00 PM |
| Friday | 12:00 PM - 6:00 PM |
| Saturday | 10:00 AM - 6:00 PM |
| Sunday | 12:00 PM - 6:00 PM |
Office Address
6434 Seville St
Manvel, TX 77578
Home Details
Home Type
- Single Family
Parking
- 3 Car Attached Garage
- Front Facing Garage
Home Design
- New Construction
Interior Spaces
- 3,688 Sq Ft Home
- 1-Story Property
- Mud Room
- Family Room
- Dining Room
- Home Office
- Game Room
- Walk-In Pantry
Bedrooms and Bathrooms
- 4 Bedrooms
- Primary Bedroom Suite
- Dual Closets
- Walk-In Closet
- Powder Room
- 4 Full Bathrooms
- Primary bathroom on main floor
- Dual Vanity Sinks in Primary Bathroom
- Private Water Closet
- Bathtub
- Walk-in Shower
Laundry
- Laundry Room
- Laundry on main level
Outdoor Features
- Covered Patio or Porch
Community Details
Overview
- Community Lake
- Greenbelt
Amenities
- Community Barbecue Grill
- Clubhouse
- Community Center
Recreation
- Baseball Field
- Soccer Field
- Pickleball Courts
- Community Playground
- Community Cabanas
- Community Pool
- Park
- Event Lawn
- Recreational Area
- Trails
Map
Other Plans in Valencia - 70'
About the Builder
Coventry Homes has built more than 55,000 homes in the four major Texas markets – Houston, Dallas-Fort Worth, Austin and San Antonio – since 1988 and is consistently ranked among the nation's top homebuilders. The builder has a tradition of crafting stunning homes coupled with unparalleled functionality and livability. Adding to that excellence in craftsmanship is a reputation for flexibility to easily meet buyer needs, as well as a deep commitment to customer service, a pledge that consistently earns the company a 98 percent customer recommendation rating. Coventry Homes is a member of the Dream Finders Homes (DFH) family of builders.
Frequently Asked Questions
How many floor plans are available at Valencia - 70'?
Nearby Homes
- 6331 Murcott Dr
- 18618 Pink Lemon Dr
- 6410 Grand Martin St
- 6335 Murcott Dr
- 18619 Pink Lemon Dr
- 18615 Pink Lemon Dr
- 18626 Pink Lemon Dr
- 18735 Citrange Bend Way
- 18622 Pulp Davison Dr
- 18619 Valencia Tangelo St
- 6402 Grand Martin St
- 18615 Valencia Tangelo St
- 18710 Citrange Bend Way
- 6703 Sweet Orange Ct
- 6702 Sweet Orange Ct
- 6711 Sweet Orange Ct
- 6706 Sweet Orange Ct
- 6715 Sweet Orange Ct
- 18622 Citrange Bend Way
- 18618 Citrange Bend Way
- Valencia
- Valencia - 60'
- Valencia - 50'
- Valencia - 70'
- Valencia - Enclave
- Valencia - Villa
- Valencia - 45'
- Valencia - 60'
- Valencia - 70'
- Valencia - 50'
- Del Bello Lakes - 60'
- Rodeo Palms - Foxtail Palms
- Avellino
- Meridiana - 65ft. lots
- Meridiana - 65'
- Meridiana - 40'/45'
- Foxtail Palms
- Pomona - 42ft. lots
- Pomona - 40' Homesites
- Pomona - 40ft. lots
Builder
Your Personal Tour Guide
Ask me questions while you tour the home.