

Highlights
- Waterfront
- Cabana
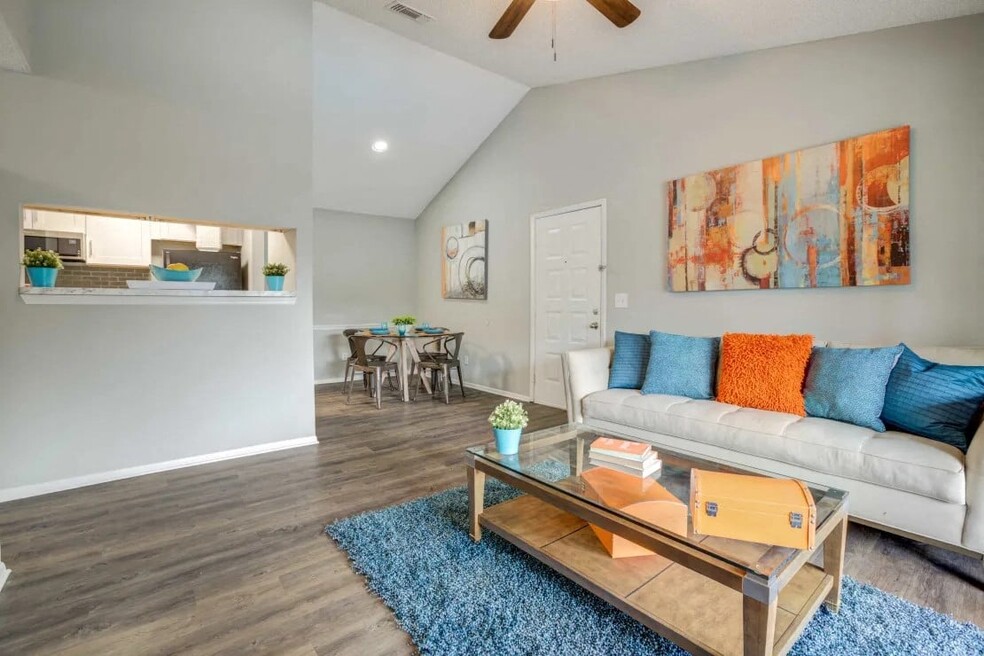
- High Ceilings
- Pool
- Walk-In Closets
- Planned Social Activities
About Palms at Beacon Pointe
Welcome to Palms at Beacon Pointe, the premier apartment community in the beautiful city of Jacksonville, Florida. Our community offers four energy-efficient floor plans, including spacious one and two-bedroom apartment homes.

Pricing and Floor Plans
The total monthly price shown includes only the required fees. Additional fees may still apply to your rent. Use the rental calculator to estimate all potential associated costs.
1 Bedroom
A1
- 1 Bed
- 1 Bath
- 570 Sq Ft
| Unit | Total Price | Sq Ft | Availability | Unit Details |
|---|---|---|---|---|
| 520 | $1,124 | 570 | Sep 8 | |
| 106 | $1,134 | 570 | Jan 7, 2027 | |
| 405 | $1,089 | 570 | Feb 1, 2027 |
A2
- 1 Bed
- 1 Bath
- 746 Sq Ft
| Unit | Total Price | Sq Ft | Availability | Unit Details |
|---|---|---|---|---|
| 722 | $1,224 | 746 | Now | |
| 613 | $1,249 | 746 | Now | |
| 712 | $1,239 | 746 | Sep 7 | |
| 705 | $1,188 | 746 | Oct 31 | |
| 205 | $1,284 | 746 | Nov 6 | |
| 621 | $1,259 | 746 | Jan 7, 2027 |
2 Bedrooms
B1
- 2 Beds
- 1 Bath
- 915 Sq Ft
| Unit | Total Price | Sq Ft | Availability | Unit Details |
|---|---|---|---|---|
| 517 | $1,379 | 915 | Jan 7, 2027 |
B2
- 2 Beds
- 2 Baths
- 1,080 Sq Ft
| Unit | Total Price | Sq Ft | Availability | Unit Details |
|---|---|---|---|---|
| 602 | $1,539 | 1,080 | Now | |
| 702 | $1,564 | 1,080 | Now | |
| 310 | $1,504 | 1,080 | Aug 28 | |
| 308 | $1,539 | 1,080 | Aug 28 | |
| 719 | $1,464 | 1,080 | Sep 8 |
Fees and Policies
The fees below are based on community-supplied data and may exclude additional fees and utilities. Use the Rent Estimate Calculator to determine your monthly and one-time costs based on your requirements.
Property Fee Disclaimer: Based on community-supplied data and independent market research. Subject to change without notice. May exclude fees for mandatory or optional services and usage-based utilities.
Community Details
Property Information
- Built in 1985
- 159 units/3 stories
Lease Options
- 7 - 14 Month Leases
- Short-term Lease
Utilities Included
- Water
- Trash Removal
- Cable
- Air Conditioning
Community Amenities
Property Services
- Property Manager on Site
- Package Service
- Pet Play Area
- Planned Social Activities
- Wi-Fi
- Maintenance on site
- Public Transportation
Shared Community
- Business Center
- Clubhouse
- Walk-Up
Fitness & Recreation
- Fitness Center
- Pool
- Walking/Biking Trails
Outdoor Features
- Picnic Area
- Waterfront
- Cabana
- Grill
- Lake Access
- Sundeck
- Dog Park
Additional Amenities
- 18-Acre Lake with Lighted Fountain
- 1st Floor
- 2-inch Faux Wood Blinds*
- 24 Hour Emergency Maintenance
- 3rd Floor
- A1 Reno
- Air Conditioner
- B1 Reno
- B2 Reno
- Barbecue Pavilion with Gas Grills
- Ceramic Tile*
- Efficient Appliances
- Electronic Thermostat
- Expert On-Site Maintenance Team
- Extra Storage
- Fireplace
- Fireplace*
- First floor 1x1 units
- Free Weights
- High Speed Internet in Clubhouse
- Lake View
- Lake Views Available*
- Lakeside Gazebo
- Large Closets
- Leash Free Dog Park
- Microwave*
- Package Receiving
- Picturesque Setting
- Plush Carpeting*
- Pool View
- Professional On-Site Management Team
- Resort Style Pool
- Screened Balcony or Patio
- Vaulted Ceilings*
- Washer & Dryer Included
- Wheelchair Access
- Wood-Grain Vinyl Flooring*
Apartment Features
Indoor Features
- Air Conditioning
- Cable Ready
- Fireplace
- Washer/Dryer
- Washer/Dryer Hookup
- Ceiling Fans
- High Speed Internet Access
- Wi-Fi
- Smoke Free
Kitchen Features & Appliances
- Dishwasher
- Disposal
- Microwave
- Eat-in Kitchen
- Kitchen
- Refrigerator
- Oven
- Range
- Breakfast Nook
- Freezer
Model Details
- Tile Floors
- Vaulted Ceiling
- Views
- Walk-In Closets
- Carpet
- Linen Closet
- Vinyl Flooring
- High Ceilings
- Balcony
- Patio
Matterport 3D Tours
Map
- 1332 Live Oak Dr
- 1726 Hilltop Blvd
- 1705 Live Oak Dr
- 9741 Bradley Rd
- 1860 Forest Blvd
- 1910 Hilltop Blvd
- 9124 Free Ave
- 9048 Eaton Ave
- 9075 Eaton Ave
- 9091 India Ave
- 9097 India Ave
- 9089 India Ave
- 1700 Leon Rd Unit 13
- 355 Monument Rd Unit 12A1
- 8826 India Ave
- 319 Greencastle Dr Unit 58
- 375 Greencastle Dr Unit 72
- 415 Abingdon Place Unit 88
- 8710 Cocoa Ave
- 2131 Chandlers Walk Ln
- 1721 Anniston Rd
- 355 Monument Rd
- 396 Regency Wood Dr Unit 17
- 401 Monument Rd
- 8536 Dandy Ave
- 2226 Leon Rd
- 445 Monument Rd
- 1300 Kendall Dr
- 8437 India Ave
- 511 Chancellor Dr E
- 8306 Galveston Ave
- 8406 Oden Ave
- 8906 Devon Pines Dr
- 8559 Highfield Ave
- 10345 Driftwood Rd
- 8776 Corporate Square Ct
- 8245 Watercourse Way
- 1824 Brookview Dr S
- 2311 Red Moon Dr
- 509 Narnia Ct
Ask me questions while you tour the home.