


NEW CONSTRUCTION
BUILDER INCENTIVES
Estimated payment starting at $2,662/month
Total Views
71,848
4
Beds
2
Baths
2,515
Sq Ft
$159
Price per Sq Ft
Highlights
- New Construction
- Primary Bedroom Suite
- Freestanding Bathtub
- Hawfields Middle School Rated 9+
- Clubhouse
- Community Indoor Pool
About This Floor Plan
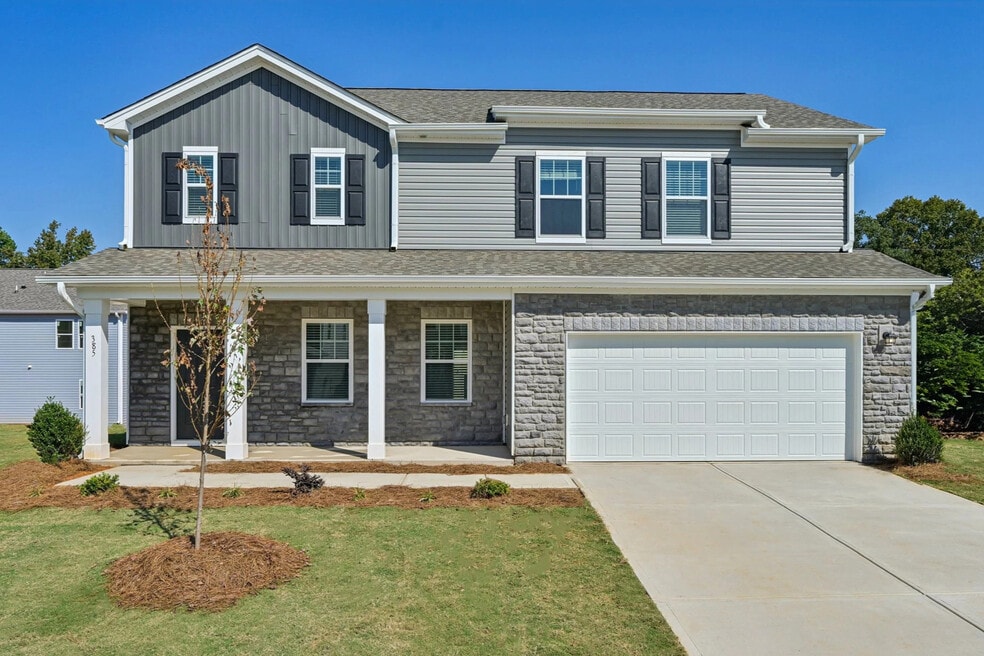
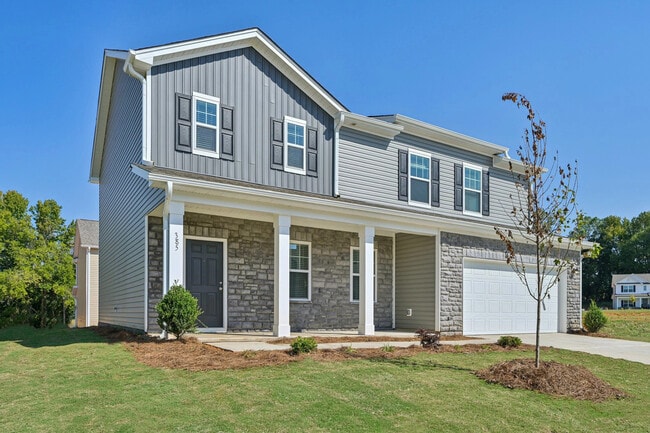
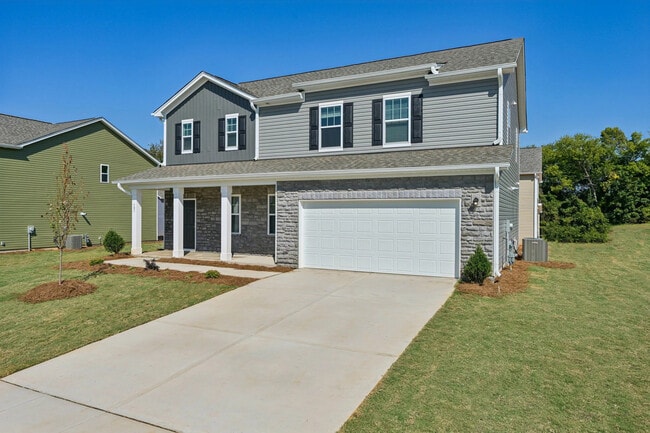
As you enter the home, you’re welcomed into a flex room, with the staircase to the second floor creating a natural division between this space and the main living area. Toward the back of the home, you’ll find the open-concept family room, dining area, and kitchen, with a covered patio just off the dining area. A powder bath and access to the two-car garage are located at the opposite end of the kitchen. Upstairs, a central loft connects three secondary bedrooms—one with a walk-in closet—all sharing a full bath, along with a conveniently located laundry room. The spacious primary bedroom sits on the other side of the loft and features a primary bath and walk-in closet.
Builder Incentives
Mortgage Rate Buy Down
Take advantage of a 2.99% (6.81% APR) special interest rate for the first year!*
Sales Office
Hours
| Monday - Saturday | 10:00 AM - 6:00 PM |
| Sunday | 12:00 PM - 6:00 PM |
Office Address
399 Shiloh Way
Mebane, NC 27302
Home Details
Home Type
- Single Family
HOA Fees
- $55 Monthly HOA Fees
Parking
- 2 Car Attached Garage
- Front Facing Garage
Home Design
- New Construction
Interior Spaces
- 2,515 Sq Ft Home
- 2-Story Property
- Mud Room
- Family Room
- Dining Area
- Loft
- Flex Room
Kitchen
- Breakfast Bar
- Kitchen Island
Bedrooms and Bathrooms
- 4 Bedrooms
- Primary Bedroom Suite
- Walk-In Closet
- Powder Room
- 2 Full Bathrooms
- Secondary Bathroom Double Sinks
- Freestanding Bathtub
- Walk-in Shower
Laundry
- Laundry Room
- Laundry on upper level
Outdoor Features
- Covered Patio or Porch
Community Details
Overview
- Association fees include ground maintenance
- Greenbelt
Amenities
- Shops
- Restaurant
- Clubhouse
- Community Center
- Recreation Room
Recreation
- Community Playground
- Community Indoor Pool
- Lap or Exercise Community Pool
- Zero Entry Pool
- Park
- Recreational Area
- Trails
Community Map
Map
Other Plans in The Meadows
About the Builder
Starlight Homes began in 2017 as an Ashton Woods brand created for buyers who felt homeownership was out of reach. The company focuses on affordable, entry-level housing and a streamlined home-buying process for first-time buyers and other home shoppers across its U.S. markets. Starlight Homes offers move-in-ready homes with energy-efficient appliances, stainless steel finishes, and a warranty program designed to add confidence and convenience. Backed by Ashton Woods, the business has built a broad presence in multiple metropolitan areas and continues to position itself around accessible ownership rather than renting.
Frequently Asked Questions
How many homes are planned at The Meadows
What are the HOA fees at The Meadows?
How many floor plans are available at The Meadows?
Nearby Homes
- 0 Rock Quarry Rd
- 4105 Old Hillsborough Rd
- 1202 S Fifth St
- 00 & 000 Terrell St
- 3410 Saint Barts Place
- 000 Industrial Dr
- 429 Tate Ave
- 518 N Charles St Unit A
- 00 Turner Rd
- 0 Mace Rd
- 738 Mace Rd
- 409 Reinsman Ct
- 485 W Lake Trail
- 000 N First St
- 000 N Nc 119 Hwy
- 1405 Sundown Dr
- 0 Nell Rd
- 00000 Frazier Rd
- 0 Tranquil Trail
- 2695 S Jim Minor Rd
- The Meadows
- The Meadows
- Heritage Downs
- Peartree Towns
- Oakwood - Townes
- Magnolia Glen Estates
- Oakwood
- Cambridge Park
- Cambridge Park - Signature
- Potters Mill
- Tupelo Junction
- North First Street Townes
- Tupelo Junction
- The Landing at Summerhaven
- Old Fields
- Quarry Hills - Freedom
- Quarry Hills
- Graham Springs
- Sagecroft - Hanover Collection
- Salem Woods
Builder
Your Personal Tour Guide
Ask me questions while you tour the home.