
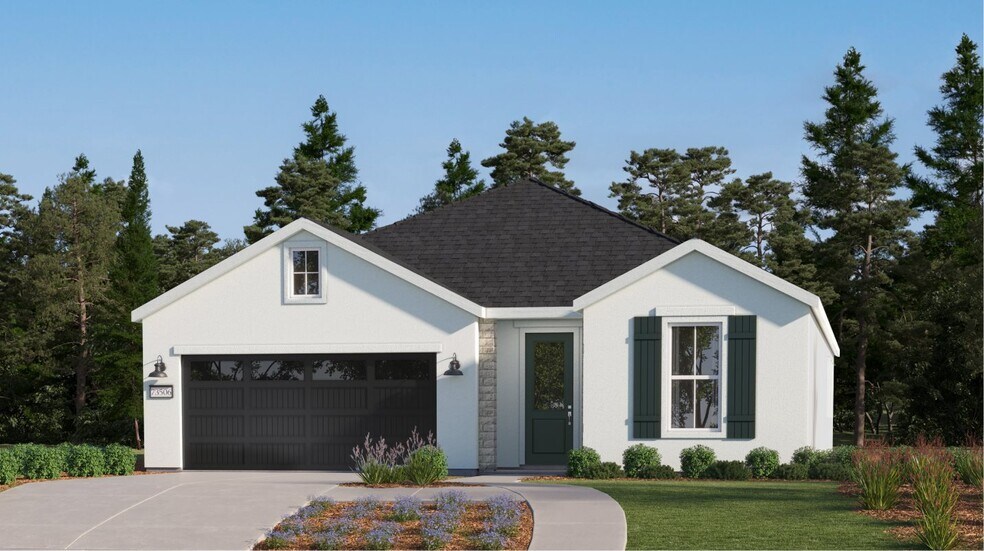
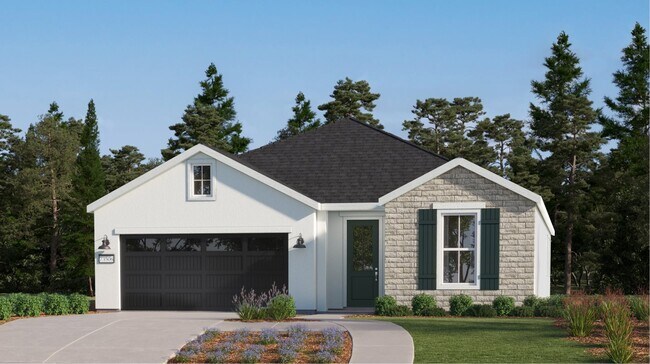
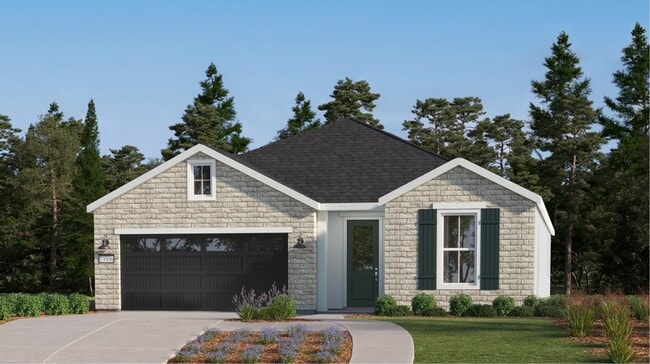
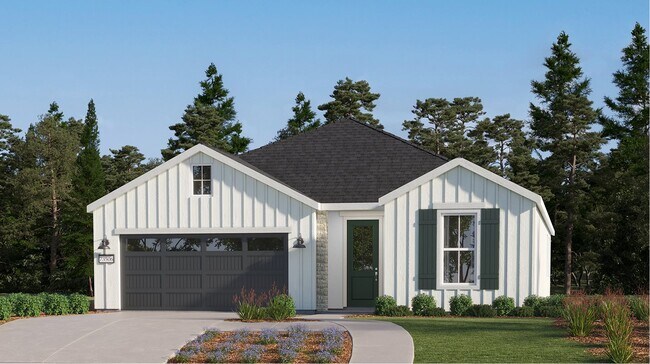


Verified badge confirms data from builder
Estimated payment starting at $3,296/month
Total Views
6,132
4
Beds
3
Baths
2,078
Sq Ft
$231
Price per Sq Ft
Highlights
- New Construction
- Great Room
- Stainless Steel Appliances
- Primary Bedroom Suite
- Quartz Countertops
- Fenced Yard
About This Floor Plan
This single-level home features a spacious layout with ample room to grow. A convenient bedroom and full bathroom can be found off the entry, leading to an inviting open-concept floorplan shared between the kitchen, dining room and Great Room. Three additional bedrooms are tucked away into a private rear corner, including the lavish owner’s suite with a spa-inspired bathroom and roomy walk-in closet.
Sales Office
Hours
| Monday - Sunday | 11:00 AM - 5:00 PM |
Office Address
Gosford Rd & McCutchen Rd
Bakersfield, CA 93311
Home Details
Home Type
- Single Family
Lot Details
- Minimum 4,686 Sq Ft Lot
- Minimum 55 Ft Wide Lot
- Fenced Yard
HOA Fees
- $82 Monthly HOA Fees
Parking
- 2 Car Attached Garage
- Front Facing Garage
Taxes
- 1.12% Estimated Total Tax Rate
Home Design
- New Construction
Interior Spaces
- 2,078 Sq Ft Home
- 1-Story Property
- Ceiling Fan
- Great Room
- Dining Area
- Smart Thermostat
- Laundry Room
Kitchen
- ENERGY STAR Qualified Dishwasher
- Stainless Steel Appliances
- Kitchen Island
- Quartz Countertops
- Disposal
Flooring
- Carpet
- Tile
Bedrooms and Bathrooms
- 4 Bedrooms
- Primary Bedroom Suite
- Walk-In Closet
- 3 Full Bathrooms
- Quartz Bathroom Countertops
- Dual Vanity Sinks in Primary Bathroom
- Private Water Closet
- Bathtub with Shower
- Walk-in Shower
- Ceramic Tile in Bathrooms
Outdoor Features
- Front Porch
Community Map
Map
Other Plans in Beneva Glen - Calligraphy Series
Plan History
| Date | Event | Price | List to Sale | Price per Sq Ft |
|---|---|---|---|---|
| 06/10/2026 06/10/26 | Price Changed | $480,500 | -2.4% | $231 / Sq Ft |
| 04/30/2026 04/30/26 | Price Changed | $492,500 | +1.0% | $237 / Sq Ft |
| 03/31/2026 03/31/26 | Price Changed | $487,500 | +1.0% | $235 / Sq Ft |
| 03/05/2026 03/05/26 | Price Changed | $482,500 | +3.7% | $232 / Sq Ft |
| 01/21/2026 01/21/26 | Price Changed | $465,500 | +0.4% | $224 / Sq Ft |
| 01/06/2026 01/06/26 | Price Changed | $463,500 | +0.4% | $223 / Sq Ft |
| 12/16/2025 12/16/25 | Price Changed | $461,500 | +0.4% | $222 / Sq Ft |
| 10/21/2025 10/21/25 | Price Changed | $459,500 | +0.4% | $221 / Sq Ft |
| 08/09/2025 08/09/25 | Price Changed | $457,500 | -2.1% | $220 / Sq Ft |
| 07/30/2025 07/30/25 | Price Changed | $467,500 | 0.0% | $225 / Sq Ft |
| 07/30/2025 07/30/25 | For Sale | $467,500 | +0.1% | $225 / Sq Ft |
| 05/30/2025 05/30/25 | For Sale | $467,000 | -- | $225 / Sq Ft |
Source: Lennar
About the Builder
Lennar began in 1954 as F&R Builders in Miami and later adopted the Lennar name as the business grew beyond its early residential roots. The company focuses on building new homes and communities, with offerings that include affordable, move-up, and active adult housing, along with multifamily communities, commercial properties, land development, financial services, and asset management. Lennar has built a wide national presence over time and has constructed more than one million new homes for families across America.
Frequently Asked Questions
How many homes are planned at Beneva Glen - Calligraphy Series
What are the HOA fees at Beneva Glen - Calligraphy Series?
What is the tax rate at Beneva Glen - Calligraphy Series?
How many floor plans are available at Beneva Glen - Calligraphy Series?
How many move-in ready homes are available at Beneva Glen - Calligraphy Series?
Nearby Homes
- 6621 Ryan Park Ct
- 11001 Quentari Ave
- 11007 Alcazar Ave
- 2 Kaspar Mountain Ct
- 3 Kaspar Mountain Ct
- 3 Kaspar Mountain Ct
- 2 Kaspar Mountain Ct
- 11011 Alcazar Ave
- 11017 Alcazar Ave
- 11035 Alcazar
- 11029 Alcazar Ave
- 11020 Alcazar Ave
- 11110 Alcazar Ave
- 7725 Patterson St
- 7713 Denmarsh St
- 12519 Cornelia Way
- 12519 Cornelia Way
- 3045 Emerson Way
- 5201 Park Diane Ave
- 7500 Wible Rd
- Beneva Glen - Calligraphy Series
- Village at Gosford - East Village
- Village at Gosford - West Village
- Beneva Glen - Valencia Series II
- Brooke Pointe
- Harvest Grove
- Beneva Glen - Treasures II
- Beneva Glen - Calligraphy Series II
- Beneva Glen - Choral Series II
- Beneva Glen - Choral & Solana Series
- Aspire at Cypress Crossings
- Brindlewood
- The Gardens at Encanto - Wilde Series
- The Gardens at Encanto - Celestial Series
- Belcourt at Seven Oaks - Mahogany
- Highgate - Regents Seven Oaks
- Highgate Place at Seven Oaks
- Highgate Park at Seven Oaks
- Abbey Court
- Sterling Manor II
Builder
Your Personal Tour Guide
Ask me questions while you tour the home.