

Estimated payment starting at $3,083/month
Total Views
8,486
3
Beds
2.5
Baths
1,416
Sq Ft
$311
Price per Sq Ft
Highlights
- New Construction
- Marble Bathroom Countertops
- Stainless Steel Appliances
- Primary Bedroom Suite
- Great Room
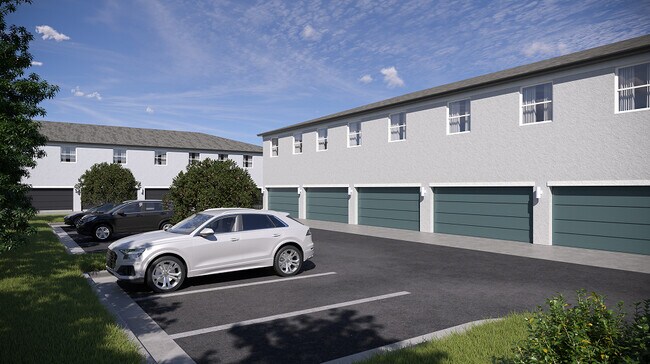
- 2 Car Attached Garage
About This Floor Plan
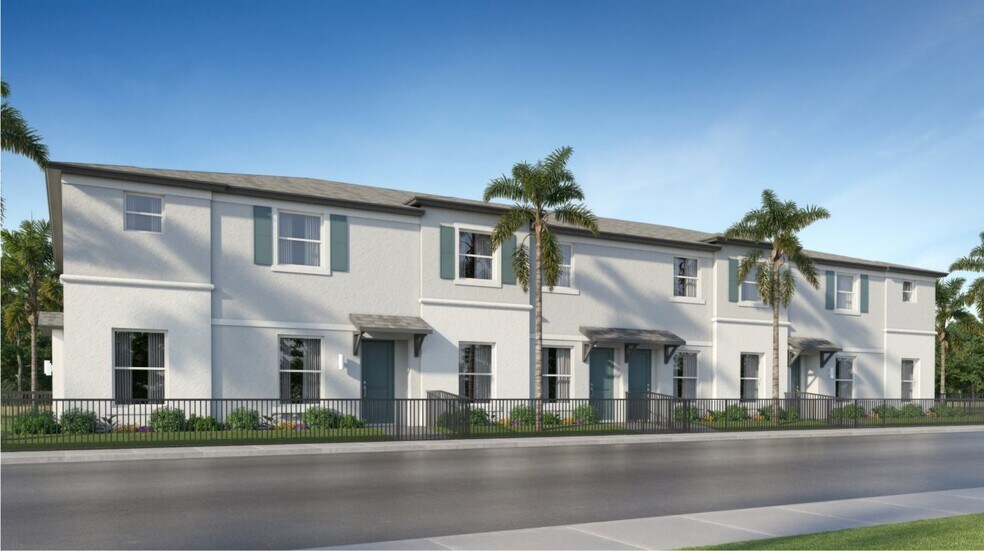
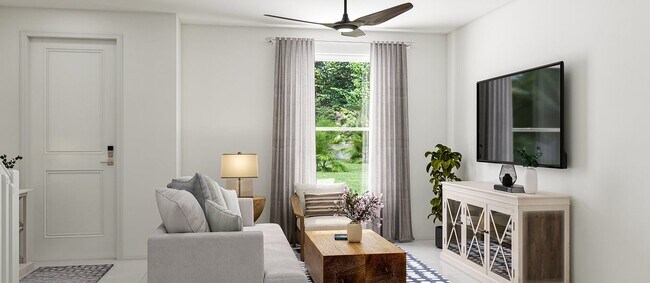
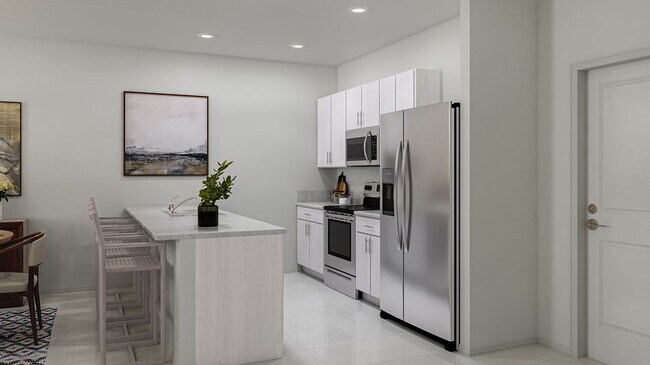
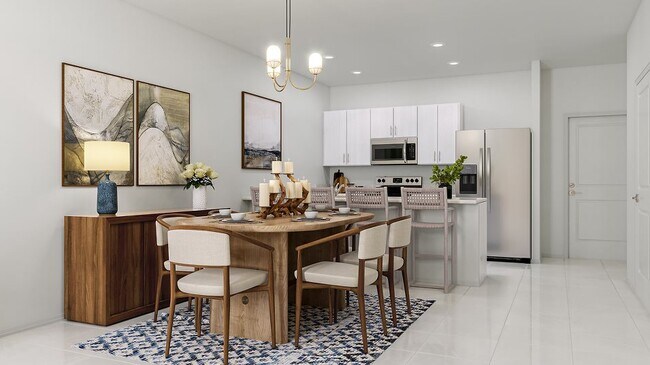
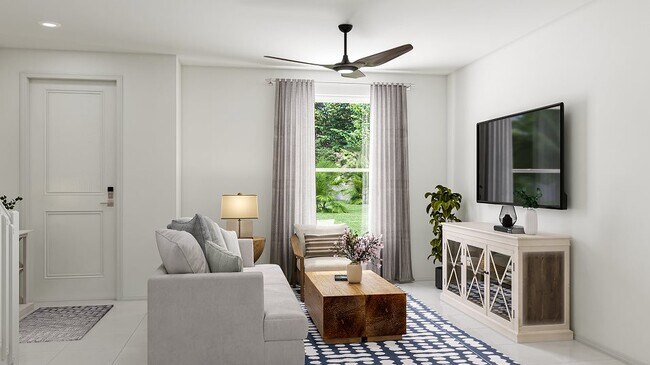
This new urban two-story townhome features impact-resistant glass throughout. On the first floor is a modern, open-concept layout to promote effortless living. It includes a spacious Great Room made for entertainment and relaxation, a dining area to sit down for delicious meals and a kitchen fully equipped with a center island. Found upstairs are two secondary bedrooms to provide peaceful retreats, while down the hallway is the tranquil owner’s suite. A two-car garage is located at the rear of the home, offering entry straight into the kitchen.
Sales Office
Hours
| Monday - Sunday | 10:00 AM - 6:00 PM |
Office Address
SW 124th Ave & SW 248th St
Miami, FL 33032
Townhouse Details
Home Type
- Townhome
Lot Details
- Minimum 1,002 Sq Ft Lot
HOA Fees
- $308 Monthly HOA Fees
Parking
- 2 Car Attached Garage
- Rear-Facing Garage
Taxes
- 1.30% Estimated Total Tax Rate
Home Design
- New Construction
Interior Spaces
- 1,416 Sq Ft Home
- 2-Story Property
- Recessed Lighting
- Smart Doorbell
- Great Room
- Carpet
- Smart Thermostat
Kitchen
- Eat-In Kitchen
- Built-In Microwave
- Dishwasher
- Stainless Steel Appliances
Bedrooms and Bathrooms
- 3 Bedrooms
- Primary Bedroom Suite
- Walk-In Closet
- Powder Room
- Marble Bathroom Countertops
- Bathtub with Shower
- Walk-in Shower
- Ceramic Tile in Bathrooms
Laundry
- Laundry Room
- Laundry on upper level
Utilities
- Central Heating and Cooling System
- High Speed Internet
- Cable TV Available
Community Details
Recreation
- Tot Lot
- Dog Park
Map
Other Plans in Solstice
About the Builder
Lennar began in 1954 as F&R Builders in Miami and later adopted the Lennar name as the business grew beyond its early residential roots. The company focuses on building new homes and communities, with offerings that include affordable, move-up, and active adult housing, along with multifamily communities, commercial properties, land development, financial services, and asset management. Lennar has built a wide national presence over time and has constructed more than one million new homes for families across America.
Frequently Asked Questions
How many homes are planned at Solstice
What are the HOA fees at Solstice?
What is the tax rate at Solstice?
How many floor plans are available at Solstice?
How many move-in ready homes are available at Solstice?
Nearby Homes
- 24671 SW 119th Place
- 11927 SW 247th Terrace
- 11910 SW 243rd St
- 360XX SW 257th St
- 23600 SW 125th Ave
- 23625 SW 125
- 27640 SW 156th Ct
- 24605 SW 117th Ct
- 23600 SW 122 Ave
- 23600 SW 125 Ave
- 23625 SW 125 Ave
- 13360 SW 250th St
- 23210 SW 133rd Ct
- 13352 SW 265th Terrace
- 22901 S Federal Hwy (So Dixie Hwy
- 22825 S Dixie Hwy
- 22825 S Dixie Hwy
- 13841 SW 261 Terrace
- 22900 SW 122
- 219th St SW 120th Ave
- Solstice
- Luminara
- Briarcrest - Everly Collection
- Briarcrest - Remington Collection
- Breezewood - Ashton Collection
- Breezewood - Lennox Collection
- Verdana Grove
- Capistrano
- Vivant - The Boulevard Collection
- Wildwood Groves
- Redlands Ridge - Mahogany Collection
- Heron Pointe - Palm Collection
- Sunstone
- Parker Pointe
- Parker Pointe - Townhomes
- Ivy Ranch
- Altamira - Granada Collection
- Altamira - Andalucia Collection
- Altamira - Malaga Collection
- Altamira - Castellon Collection
Builder
Your Personal Tour Guide
Ask me questions while you tour the home.